







Related News
Contact Us
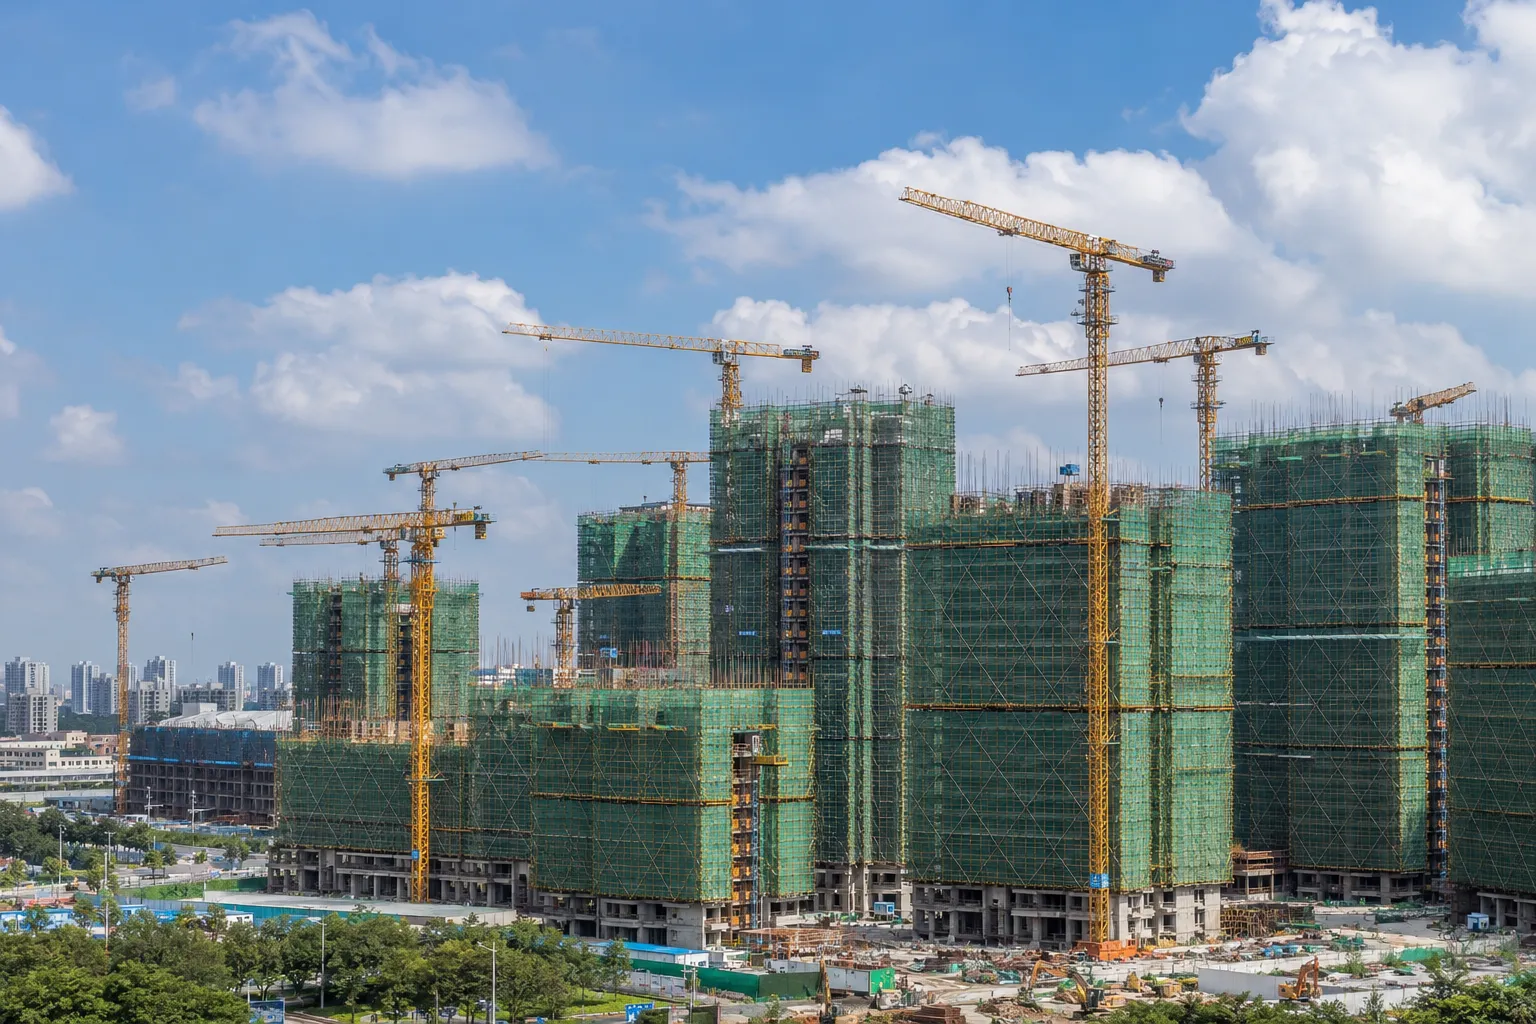
High-Rise Building Construction: How Modular Steel Systems Support Safer, Faster Tower Projects
2026-07-13
High-rise projects can lose time and money when labor, logistics, weather, and repeated room construction are poorly coordinated. Small delays soon affect every contractor. A planned combination of structural steel, off-site production, and project-ready modular units can reduce this pressure and create a clearer route from design to handover.
A high-rise building is a tall residential or commercial structure with special structural, fire-safety, elevator, and evacuation requirements. Modular steel and container-based systems can support high-rise construction by moving repeatable rooms and project facilities into factory production. However, every stacked or integrated module must be engineered and approved for the project’s loads, connections, local codes, and fire strategy.
Article Outline
What defines a high-rise building?
Why are cities developing more towers?
How does a tower support vertical and lateral loads?
Where do modular container houses fit into high-rise projects?
Which modular building type is suitable for each project?
How does factory production shorten construction time?
What building safety and fire safety requirements matter?
How should elevators, HVAC, utilities, and amenities be planned?
What should B2B buyers ask a modular house factory?
How can modular construction improve cost and sustainability?
Frequently asked questions about high-rise and modular buildings
What Is a High-Rise Building?
A high-rise is more than a building with many floors. Its height creates design, construction, evacuation, maintenance, and operational conditions that do not normally exist in a low rise property. The exact legal definition varies between countries and cities, so project owners must always confirm the applicable local building code.
In the United States, many codes classify a property as a high-rise when an occupied floor is more than 75 feet above the lowest level of fire department vehicle access. This does not simply mean that the roof is at least 75 feet above the street. The measurement normally relates to the occupied floor or occupiable roof and the level from which emergency vehicles can approach. The National Fire Protection Association’s high-rise guidance explains that longer travel distances and more complex evacuation conditions create challenges not found in shorter buildings.
The Council on Tall Buildings and Urban Habitat takes a broader view. It recognizes that regional context also matters. A building may appear tall in a small city even when it would not stand out in a major international skyline. CTBUH classifies a building of 300 meters or more as “supertall” and one of 600 meters or more as “megatall.” These categories apply to the world’s tallest buildings, not to the average residential tower or office tower.
A high-rise can serve many functions:
- High-rise apartments and condominiums
- A residential tower or hotel
- An office building or office tower
- A mixed-use complex with shops, offices, and homes
- Multi-story storage or industrial space
- Hospitals, student housing, or government facilities
The intended use determines the structural loads, escape routes, room layouts, elevator quantity, service shafts, fire compartments, and required amenities.
Why Are Cities Developing More High-Rise Towers?
As cities continue to expand, land in central locations becomes harder and more expensive to obtain. Building upward allows developers to place more homes, hotel rooms, offices, or commercial units on a limited site. This is especially relevant in densely populated urban areas, where transportation, employment, and public services are already concentrated.
A tower can also combine several uses. The lower floors may contain retail and parking, the middle levels may contain offices or hotel rooms, and the upper levels may contain apartment buildings. This mixed-use model can make better use of expensive land, but it also requires careful separation of access, fire zones, elevators, loading areas, and mechanical systems.
Vertical urban development is not completely new. The UNESCO-listed city of Shibam in Yemen contains historic mud-brick tower houses, some reaching seven stories. Its compact vertical form shows that communities have used height to manage limited land and security needs for centuries. Modern high-rises use different building materials and engineering methods, but the basic desire to use land efficiently remains familiar.
Today, developers are not only competing to construct the tallest skyscraper. Most projects focus on practical goals:
- Increasing usable or saleable floor area
- Locating more residents near jobs and transport
- Combining residential or commercial functions
- Creating recognizable landmarks
- Improving the long-term value of urban land
- Delivering new housing without expanding the city boundary
Projects such as Jeddah Tower attract attention because of their proposed maximum height. However, the commercial success of a normal high-rise apartment building depends less on winning a height record and more on efficient floor plans, safe movement, manageable construction costs, and reliable building systems. CTBUH reported that construction on Jeddah Tower had resumed, with the project intended to pass 1,000 meters if completed as planned.
How Does a High-Rise Tower Support Its Weight?
A tower must resist two main groups of forces: vertical loads and lateral loads. Vertical loads include the self-weight of the structure, façade, walls, equipment, occupants, furniture, and stored materials. The columns, load-bearing walls, beams, core, foundation, and floor slab must work together to support the weight and transfer it safely to the ground.
Lateral loads come mainly from high winds and earthquakes. These forces can make a tower sway or twist. Some movement is expected, but engineers must control it to protect structural integrity, cladding, partitions, windows, elevators, pipes, and occupant comfort.
Common types of structural systems include:
| Structural System | Basic Principle | Common Application |
|---|---|---|
| Reinforced concrete frame | Concrete columns, walls, beams, and slabs carry loads | Residential buildings and hotels |
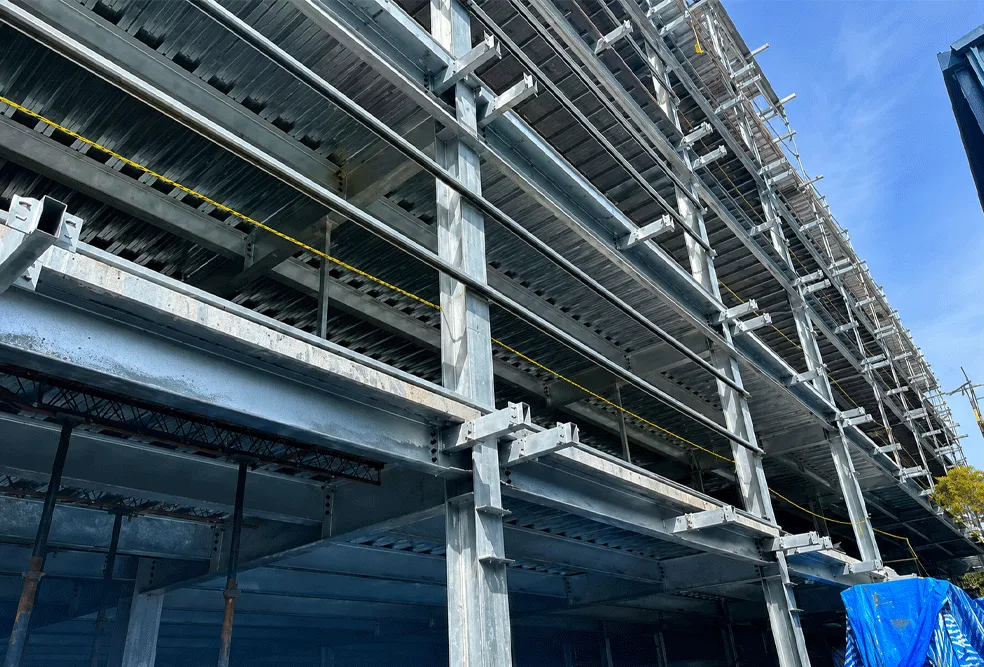
| Structural steel frame | Steel columns and beams form the main load-bearing skeleton | Offices, towers, and fast-track projects |
| Composite system | Concrete and steel work together | Mixed-use and taller buildings |
| Braced frame | Diagonal members resist lateral movement | Steel high-rise structures |
| Concrete or steel core | Central core stabilizes the building and contains services | Offices, hotels, and apartments |
| Outrigger system | Core connects to perimeter columns at selected levels | Slender and very tall buildings |
| Modular volumetric system | Engineered modules form rooms or parts of the building | Repetitive residential and hotel layouts |
No single system is best for every building type. Engineers select a solution based on height restrictions, soil conditions, seismic risk, wind climate, floor layout, façade design, budget, material availability, and local construction capacity.
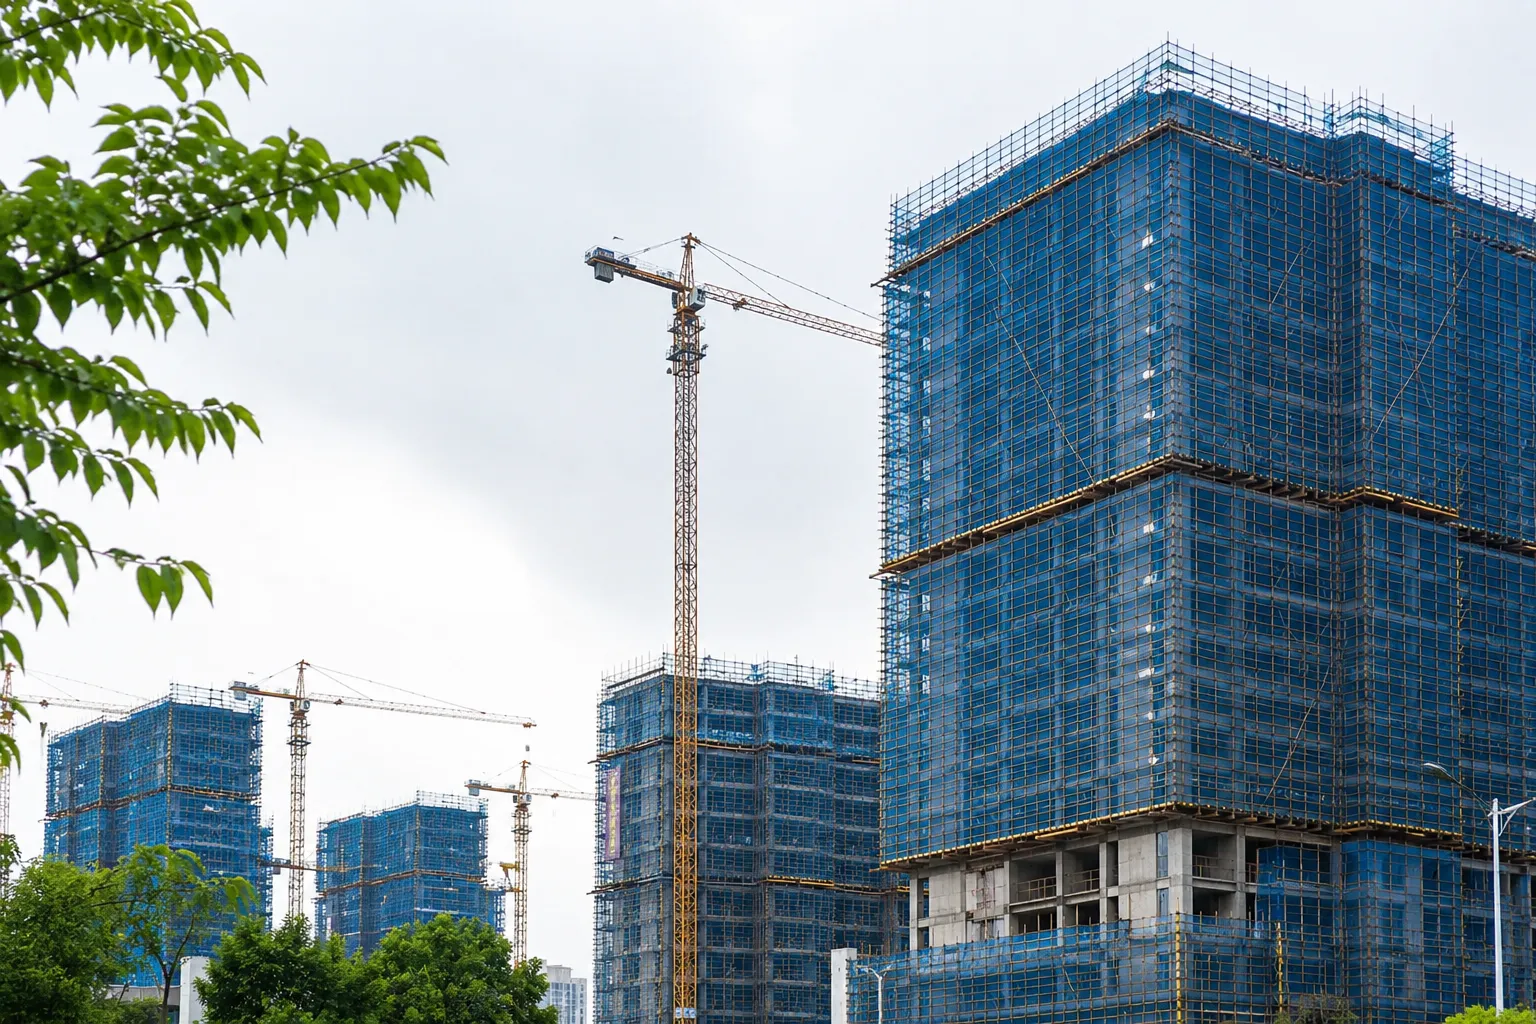
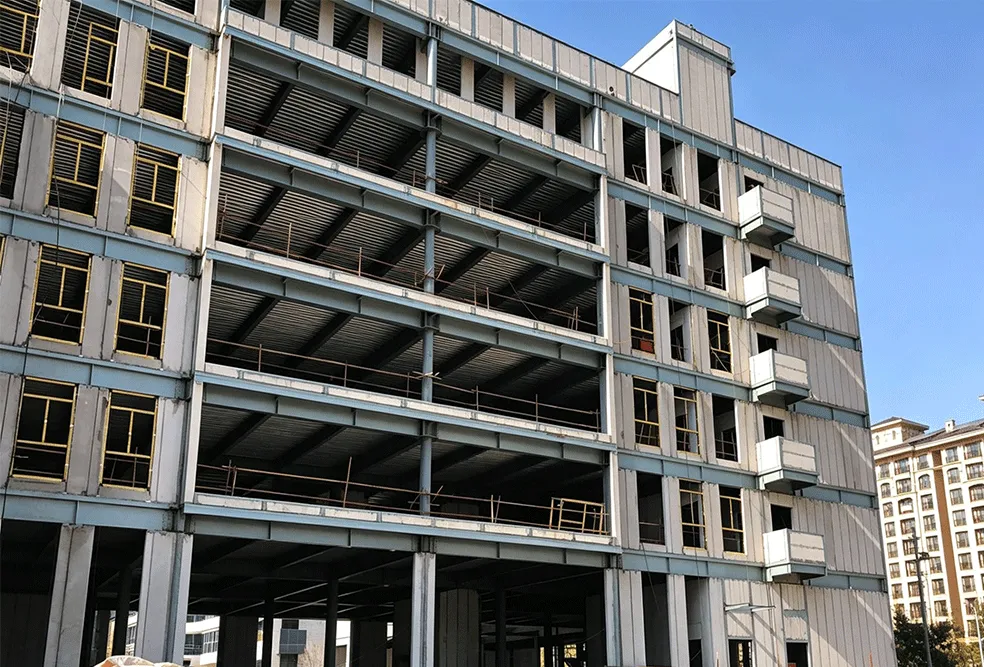
A modern high-rise may use a concrete core with steel beams, composite floors, prefabricated stairs, façade panels, bathroom pods, and factory-built room modules. That hybrid approach is important. Modular construction does not always mean that the entire skyscraper consists of standard container houses. It often means that selected building parts are produced away from the site and integrated into a project-specific primary structure.
Where Can Modular Container Houses Fit into High-Rise Construction?
Standard folding, detachable, flat pack, and expandable container houses should not automatically be described as the structural units of a skyscraper. An off-the-shelf site cabin is not designed to become a residential tower simply because several units can be stacked. True high-rise use requires project-specific calculations for gravity loads, wind, seismic forces, progressive collapse, fire resistance, connections, lifting, waterproofing, acoustic performance, and façade integration.
However, modular container systems can still provide major value throughout high-rise building construction.
Construction-stage facilities
Before the tower reaches its top occupied floor, a large site may require:
- Project management offices
- Meeting rooms
- Worker accommodation
- Security rooms
- Dining and kitchen facilities
- First-aid stations
- Sanitary modules
- Temporary laboratories
- Material control offices
A modular site compound can be installed near ground level and expanded as the workforce grows. When one phase ends, detachable or flat pack units can be moved to another project.
Temporary and supporting buildings
Real estate developers often need sales offices, demonstration rooms, temporary reception centers, staff housing, and storage facilities before the permanent project is complete. These applications are suitable for factory-built container units because they need controlled quality and a short installation period.
Engineered multi-storey modular projects
Some repetitive residential buildings, hotels, dormitories, and workforce accommodation blocks can use volumetric modules. However, a multi-storey modular project must be designed as a complete engineered system. The module frame, connections, corridors, stairs, foundation, fire protection, and utility risers must be coordinated from the beginning.
Our role as a China-based modular container house factory is to explain these boundaries clearly. We supply project-ready units and customizable systems, but structural approval must follow the local engineer’s design and the authority having jurisdiction.
Which Modular Building Type Is Best for a Tower Project?
The right product depends on how the modules will be transported, installed, reused, and connected. Contractors should not select a unit based only on the lowest factory price.
| Modular Model | Main Strength | Suitable High-Rise Project Role | Key Limitation |
|---|---|---|---|
| Folding container house | Very rapid deployment and compact transport | Emergency site offices, temporary staff rooms, security facilities | Normally intended for temporary or semi-permanent use |
| Detachable container house | Can be disassembled, moved, and reused | Long construction programs, camps, offices, sanitary blocks | Requires organized site assembly |
| Flat pack house | Efficient shipping and scalable bulk delivery | Large contractor camps, project offices, clinics, and temporary housing | More on-site assembly than a complete volumetric unit |
| Expandable container house | Larger usable interior after deployment | Reception rooms, temporary housing, emergency facilities | Expansion mechanisms require level installation and maintenance |
| Purpose-designed volumetric module | Designed as part of a permanent building | Hotels, apartments, dormitories, and repetitive rooms | Requires early engineering and code coordination |
A folding container house works well when deployment speed is the first priority. Our product page lists a transport volume ratio of approximately 1:4 and a short unfolding process for suitable site conditions. These units are often considered for emergency programs, temporary offices, and fast-moving government projects.
A detachable container house is useful when a contractor expects to reuse buildings across several project locations. The listed standard unit is 3,000 × 6,000 × 2,896 millimeters, and the separated components can be packed for transport and assembled on-site.
A flat pack modular house suits bulk orders where shipping volume, standardized interfaces, and repeatable installation matter. The system combines a steel frame with insulated wall panels and can be configured as accommodation, an office, or a sanitary module.
An expandable container house provides more interior space after installation. It is particularly useful for temporary accommodation, emergency response, and projects where the transported package must remain compact.
How Does Off-Site Manufacturing Shorten the Construction Cycle?
Traditional site-heavy construction exposes more activities to weather, labor shortages, access restrictions, and trade conflicts. Factory production moves selected work into a controlled environment. Steel cutting, welding, wall-panel preparation, door and window installation, electrical preparation, surface treatment, and inspection can take place before the project is ready to receive the units.
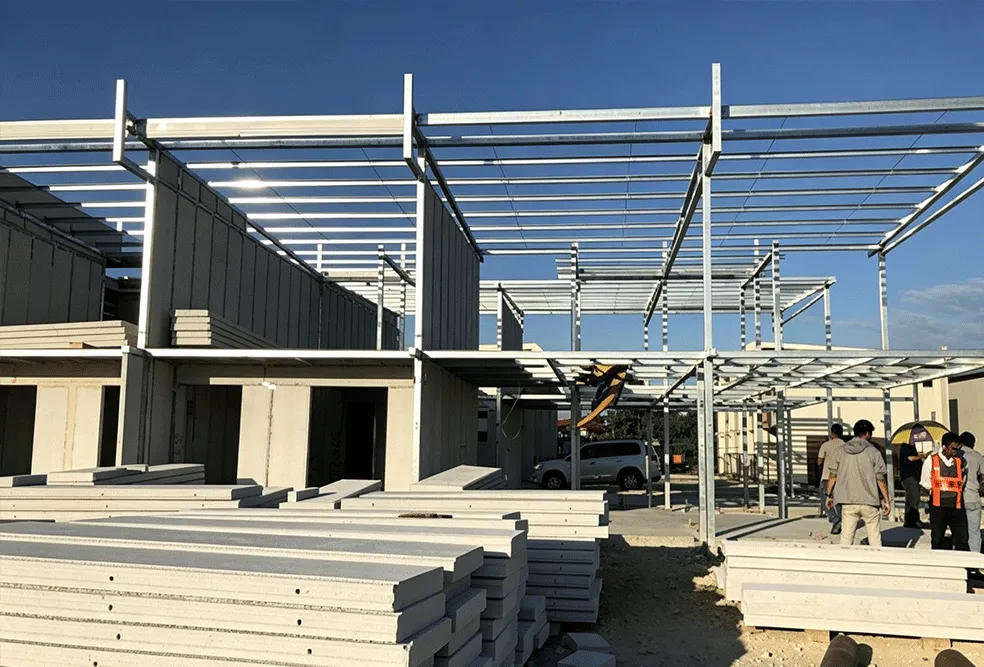
This creates parallel workflows. While the main contractor prepares foundations or builds the permanent tower structure, the factory can manufacture project offices, camp units, temporary clinics, or approved volumetric modules. The two workstreams meet at the delivery stage.
This is a planning comparison, not a universal performance guarantee. Modular construction shifts work rather than removing it. The buyer saves time only when design decisions are completed early.
Late changes can be expensive. Moving a door, changing an HVAC route, increasing a fire rating, or modifying the exterior wall after mass production has started may affect many repeated units. For that reason, we encourage contractors and EPC companies to confirm drawings, quantities, electrical standards, plumbing interfaces, finishes, packaging, and installation responsibilities before production begins.
The main schedule benefits usually come from:
- Repeating a standardized design
- Manufacturing while site work continues
- Reducing cutting and welding at the destination
- Delivering preselected interior configurations
- Organizing installation in a planned sequence
- Reducing construction waste throughout the building program
What Building Safety and Fire Safety Requirements Matter?
Building safety must shape the project from the first concept, not be added after the architectural design is complete. A high-rise creates longer evacuation routes, greater dependence on protected stairs, more complex smoke movement, and harder access for emergency responders.
The International Building Code uses both passive and active protection. Passive measures include fire-rated floors, walls, shafts, structural protection, fire barriers, smoke barriers, and compartmentation. Active systems include alarms, sprinklers, smoke control, and other equipment that detects or suppresses fire.
A complete fire safety strategy may address:
- Structural fire resistance
- Protected escape stairs
- Automatic sprinkler systems
- Fire alarms and voice communication
- Smoke-control systems
- Emergency power
- Fire-service access
- Firefighter elevators where required
- Refuge areas where required
- Fire-rated doors, floors, walls, and penetrations
- Non-combustible or tested façade materials
- Safe evacuation of people with limited mobility
The National Fire Protection Association notes that high-rises create longer egress times and evacuation challenges that differ from ordinary buildings. Local requirements may also change according to whether the property contains apartments, offices, healthcare spaces, hotels, or mixed uses.
Modular products must fit this strategy. Wall panels, insulation, ceiling materials, floor assemblies, service penetrations, joints between modules, and structural coatings need suitable test data or project approval. A product certificate does not automatically approve the entire assembled building.
The same principle applies to construction safety. Lifting plans, temporary bracing, crane capacity, exclusion zones, working-at-height controls, and connection inspections are essential when modules or steel members are installed several stories high. Every module should arrive with clear identification, lifting points, installation order, and connection details.
What Should B2B Buyers Ask a China Modular House Factory?
A low unit price does not guarantee a low project cost. Construction contractors, developers, EPC companies, government owners, importers, NGOs, and mining operators should evaluate the full supply process.
As a factory specializing in folding, detachable, flat pack, and expandable modular houses, we work with buyers to translate project requirements into unit layouts, material options, packing plans, and delivery stages. Our modular container house manufacturing capabilities are intended for global project buyers rather than only individual retail customers.
A reliable inquiry should include the destination country, project use, required quantity, expected installation date, preferred size, floor plan, occupancy, local climate, electrical standard, plumbing needs, insulation target, and whether the units will be moved later.
How Can Modular Construction Improve Cost and Sustainable Design?
A modular project should be evaluated by total delivered cost, not factory price alone. Freight, customs duties, cranes, foundations, assembly labor, utility connections, certification, maintenance, and future relocation can all change the result.
Modular systems may improve cost control because repeated units use the same interfaces, material schedule, production process, and installation sequence. Detachable and flat pack units can also use container space more efficiently than fully assembled rooms. This matters for remote mining, infrastructure, energy, and disaster-relief projects.
Whole-project cost framework
| Cost Category | Questions to Evaluate |
|---|---|
| Design | Is the layout frozen before production? |
| Manufacturing | Are materials and finishes standardized? |
| Shipping | How many units fit in each container? |
| Site work | What foundations and utilities are required? |
| Installation | Is local labor trained and equipped? |
| Operation | How effective are insulation and HVAC? |
| Reuse | Can the units be dismantled and relocated? |
| End of project | Can components be repaired, reused, or recycled? |
A sustainable design does not simply use less material. It should reduce waste, avoid unnecessary transport, improve energy performance, support repair, and provide a realistic service life. A reusable modular office moved across three construction sites may provide better resource efficiency than three separate temporary buildings.
For permanent taller buildings, engineers must also study façade heat gain, elevator energy, ventilation, water use, shading, airtightness, and maintenance access. CTBUH research notes that tall buildings have significant energy needs for vertical transportation, heating, cooling, and communication systems. Their environmental performance therefore depends on the complete design, not only the structural frame.
Practical Project Example: A Modular Support Campus for a New High-Rise
Consider a developer preparing a new high-rise residential project that will be more than 20 stories high. The permanent residential buildings use a project-specific concrete and steel structural system. Standard container houses are not used as the main skyscraper frame.
However, the site still needs facilities for 250 workers, management staff, engineers, security teams, and subcontractors.
A practical modular supply plan may include:
- Detachable units for management offices
- Flat pack units for worker accommodation
- Folding units for security and temporary reception
- Expandable units for meeting or medical rooms
- Sanitary modules with toilets and showers
- A modular kitchen and dining area
- Storage and maintenance rooms
The factory completes the approved units in batches. The first shipment supports early ground work. Later shipments increase accommodation as the workforce grows. When the tower reaches completion, some units move to the developer’s next project.
This approach creates value without making a false claim that a normal container cabin can replace an engineered skyscraper. The permanent tower and the temporary modular campus solve different problems, but both contribute to the same delivery goal.
Frequently Asked Questions About High-Rise and Modular Buildings
How many stories high is a high-rise building?
There is no universal number of stories. Floor-to-floor heights vary, and local codes use different definitions. In many U.S. code contexts, the key point is whether an occupied floor is more than 75 feet above fire department vehicle access. A building with fewer tall storeys may therefore trigger the rules before a building with more compact floors.
Can container houses be stacked into a high-rise tower block?
Standard container houses should not be stacked into a high-rise tower block without a complete engineered design. The module frame, connections, foundation, bracing, fire resistance, lifting points, corridors, stairs, and utilities must be designed as one approved system. Manufacturer stacking guidance never replaces local structural approval.
Are steel towers safer than reinforced concrete towers?
Both steel and reinforced concrete can produce safe buildings when properly designed, constructed, protected, and maintained. The better choice depends on project height, loads, seismic conditions, fire strategy, local skills, floor layout, schedule, cost, and material supply. Many modern high-rise projects combine concrete and steel.
Can modular construction be used for permanent high-rise apartments?
Yes, purpose-designed volumetric modules can be used in some permanent high-rise apartments, hotels, and student residences. However, these are engineered building modules rather than ordinary temporary cabins. Early design coordination is essential because repeated rooms, service connections, acoustic layers, and fire-rated joints must be approved before mass production.
What is the difference between a high-rise and a skyscraper?
“High-rise” is commonly linked to code, function, and special building conditions. “Skyscraper” is a less precise term generally used for a very tall and visually prominent tower. Not every high-rise is a skyscraper, and not every city applies the same height threshold.
Was the first high-rise built with steel?
Early tall buildings used several systems, including masonry walls, iron framing, and later steel skeletons. The development of structural steel, safer elevators, electric power, and modern foundations allowed taller buildings to become more practical. Historical claims about the “first high-rise” depend on the definition used.
Key Things to Remember
A high-rise is defined by more than its number of floors; local codes and emergency-access measurements matter.
High-rise structures must resist vertical loads, high winds, earthquakes, fire, and long-term movement.
Standard folding or expandable houses should not be promoted as ready-made skyscraper modules.
Purpose-designed modular units can support permanent high-rise projects when the entire system is engineered and approved.
Container houses are highly useful for project offices, workforce camps, clinics, security rooms, sales centers, and temporary support facilities.
Folding, detachable, flat pack, and expandable models serve different transport and installation needs.
Fire safety, elevators, HVAC, structural connections, waterproofing, and local approvals must be planned early.
Factory production can shorten schedules only when drawings and specifications are confirmed before manufacturing.
Buyers should compare total delivered cost instead of looking only at the factory unit price.
Clear technical communication between the developer, contractor, engineer, factory, and local authority protects the project.
For customized layouts, loading plans, material options, and project quotations, contact our modular container house project team with your destination, quantity, application, climate, and required delivery schedule.