







Related News
Contact Us
Structural Steel Fabrication: A Buyer’s Guide to Project-Ready Steel Buildings
2026-09-23
A steel building can look complete on a drawing yet arrive with connections that do not fit, missing parts, or an unclear installation sequence. Each problem costs time at the site. Structural steel fabrication works best when the design, factory work, delivery, and erection plan are coordinated before production starts.
Structural steel fabrication turns approved building designs into ready-to-assemble columns, beams, braces, and connections. The fabricator cuts, drills, welds, checks, marks, and packs each component for its place in the building. For buyers, the key is to confirm the design basis, quality checks, supply scope, and site responsibilities before placing an order.
For a warehouse, hospital, apartment building, or workforce facility, steel is only one part of the purchase. You also need drawings that match the site, a clear list of included components, and a practical way to assemble them. This guide explains what to ask a factory so you can compare proposals on more than price.
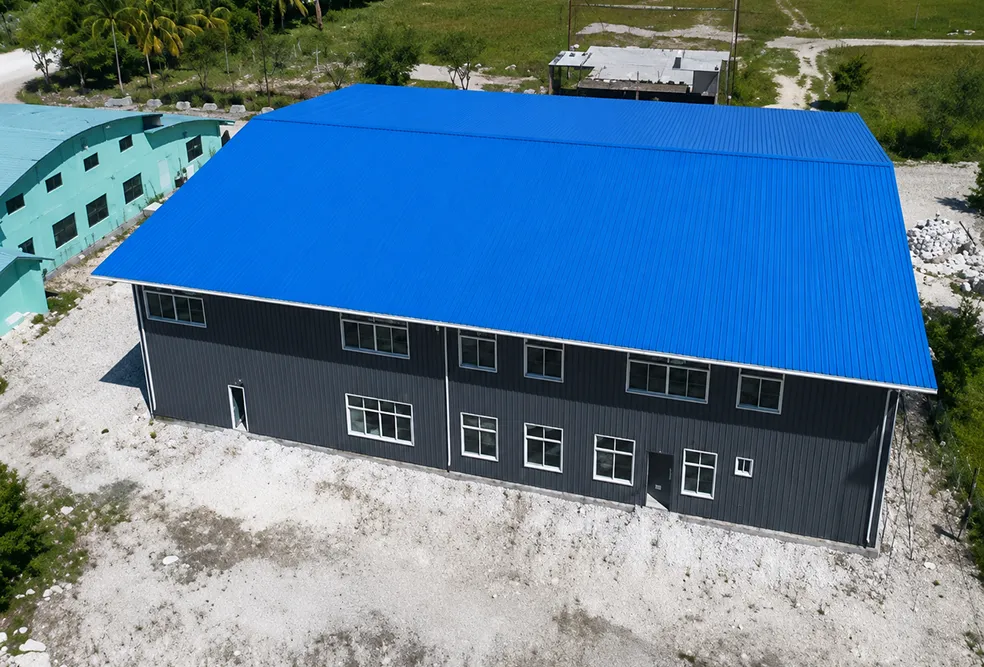
What Does Structural Steel Fabrication Include?
Fabrication is the factory work that turns approved drawings and steel materials into building components. A typical scope includes material checks, cutting, drilling, fitting, welding where required, surface treatment, dimensional checks, identification marks, and export packing. It may also include secondary members and specified connection hardware.
The sequence matters. A well-made beam is still a problem if its bolt holes do not match the column on site. That is why we start with the complete building: its use, dimensions, loads, local requirements, and installation method. The aim is to fabricate components that form one coordinated system, rather than a collection of individual parts.
The buyer should distinguish between the primary frame and the rest of the package. Roof and wall systems, doors, insulation, drainage, and interior work may be included, optional, or supplied locally. Ask for a written scope before comparing quotations.
How Do Design and Engineering Shape the Finished Building?
The building’s purpose sets the first design decisions. A storage warehouse needs clear movement routes and suitable floor planning. A workshop may need crane loads and wide door openings. A multi-storey building must account for floors, circulation, lateral stability, and fire requirements. The same frame cannot simply be reused for all three.
During design and engineering, the project team should establish the applicable local code, site conditions, intended loads, building dimensions, and required performance. Structural engineering then informs member sizes, the column grid, bracing, and connection design. The responsible engineer and local approval authority must confirm the final design under the rules that apply at the project location.
Clear drawings reduce later changes. Buyers should provide a site plan and available architectural drawings, then identify equipment loads, future expansion plans, and required openings. If information is missing, record it as an open item. Guessing early can cause expensive changes after production begins.
.webp "News 2")
What Should You Check in a Steel Fabricator’s Capabilities?
A steel fabricator should be able to explain what it produces in-house, how it checks dimensions, and how it links each finished part to the approved drawings. Ask about the type of components it regularly handles, its equipment, its quality records, and how it prepares export shipments. A claim of “full service” is less useful than a defined scope.
At Sinomega, our published company profile describes a 7,500 m² Qingdao production base with two RCB steel-structure production lines. We offer project-specific building systems rather than a fixed frame for every buyer. You can review the stated factory scope and company background on our steel building manufacturer profile.
For complex or large structural steel orders, also ask how the factory plans its fabrication space, component identification, storage, and loading order. Do not assume that factory area alone proves output capacity. If annual output matters to your procurement review, request documented tons of steel annually for the relevant product and period; it is not a figure we should substitute with an estimate.
Which Factory Steps Have the Greatest Effect on Fit and Quality?
The process begins with approved information. The team checks the bill of materials, prepares production details, and plans how to shape raw steel into the required members. Depending on the part and equipment, CNC cutting and drilling can help place cuts and holes consistently. Fit-up and a controlled weld sequence then help the pieces match their drawings.
Quality control should follow the work rather than wait until the end. Material identification, dimensions, hole placement, weld requirements, coating specifications, and the completed component all need checks appropriate to the contract. A documented inspection point gives the buyer and factory a shared way to resolve a problem before the component enters a container.
This is where accuracy and efficiency meet. A few minutes spent checking a connection in the factory may prevent a difficult correction at a remote site. Sinomega’s company profile describes raw-material selection, automated welding, surface treatment, and pre-assembly checks as parts of its production approach. Exact procedures and acceptance documents should still be agreed for each order.
How Are Connections, Welding, and Site Assembly Coordinated?
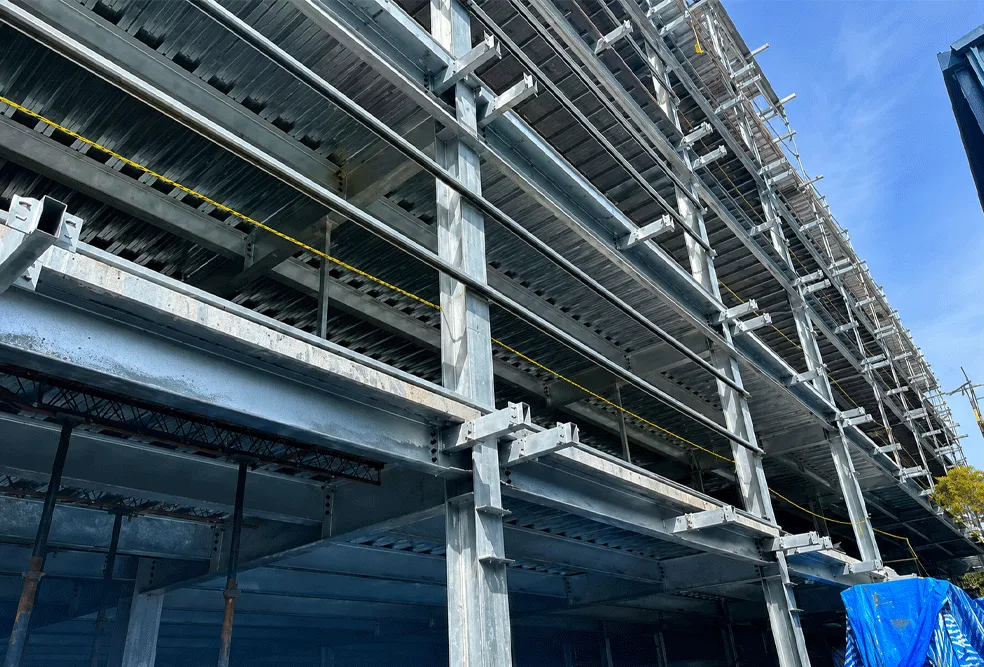
A building needs a clear division between factory and site work. Some joints can be welded under controlled factory conditions; others are designed for bolted assembly during erection. The right mix depends on the approved design, shipping limits, available site equipment, and the work assigned to the local team.
Connection details deserve early attention. A column base must align with the foundation and its embed plates or anchor system. A brace must connect at the right location and orientation. If the project includes a floor deck, its support and attachment must appear in the relevant drawings. These details are easier to settle before steel is cut.
The American Institute of Steel Construction’s Code of Standard Practice provides a useful reference for defining responsibilities where that standard is adopted. It does not replace the project’s local code or approved contract documents. Buyers should name who prepares, reviews, and approves the drawings, and who is responsible for field changes.
How Do Industrial, Public, and High-Rise Steel Buildings Differ?
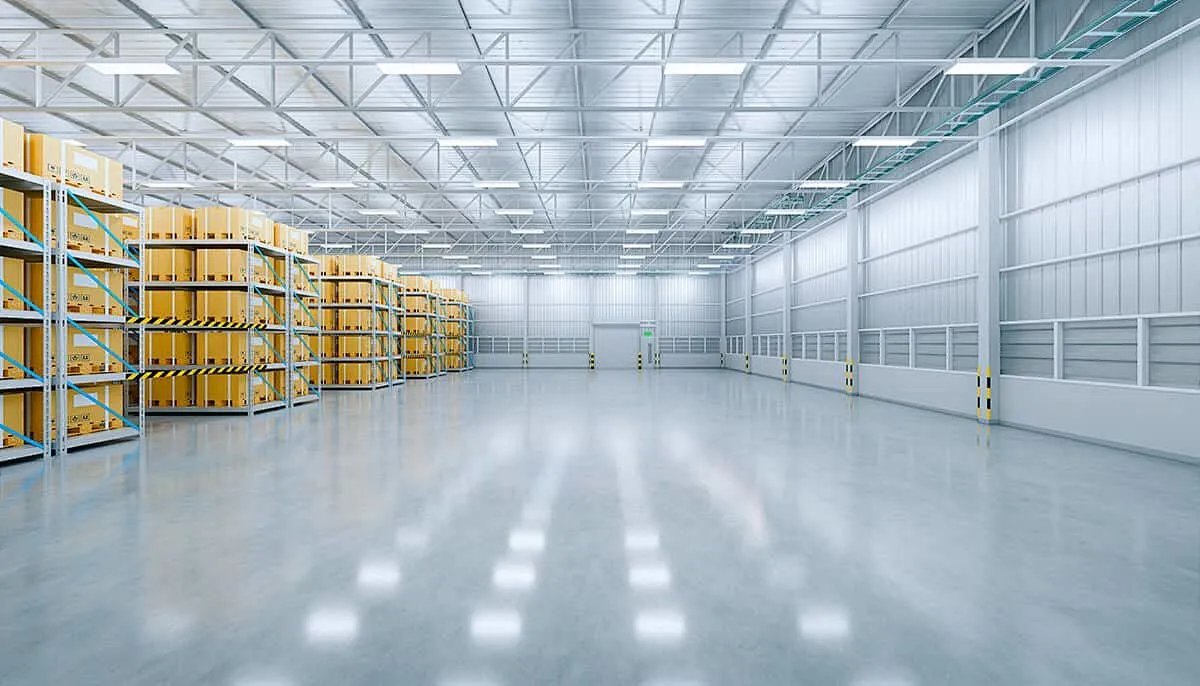
The main building types share a factory process, but their buying priorities differ. Industrial projects often focus on usable span, column positions, vehicle access, and operating loads. Our industrial steel building solutions cover applications such as workshops, warehouses, and logistics facilities; each layout needs project-specific review.
Public facilities bring another set of questions. Schools, exhibition halls, and medical buildings must serve many users and coordinate the frame with access, building services, and safety requirements. Our public building systems address these uses, but the final arrangement depends on the owner’s brief and local approvals.
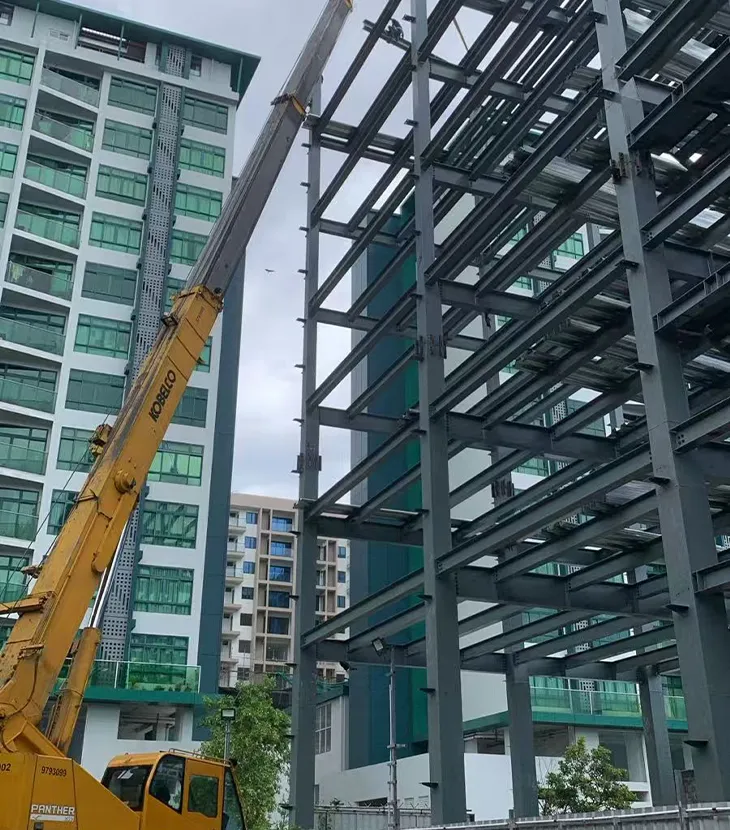
Multi-storey work adds floors, vertical circulation, and more demanding coordination between trades. Our high-rise steel building overview describes residential and mixed-use applications. A buyer should request the proposed structural system and project-specific drawings rather than treating a tower as a taller version of a single-storey shed.
| Building use | Early question for the buyer | Detail to confirm before production |
| Warehouse or distribution centers | How much clear space and vehicle access are needed? | Span, column grid, doors, floor use |
| Manufacturing plants | Will equipment or cranes add loads? | Equipment layout and load information |
| School or exhibition hall | How will people move through the building? | Layout, access, services, local approvals |
| Office buildings or housing | How will floors and building services fit together? | Floor system, circulation, envelope |
| Island or coastal project | What exposure will components face? | Site conditions and specified surface treatment |
The table is a planning aid, not a set of standard specifications. For example, metal roofing may suit one building, while another needs a different roof and insulation package. Confirm the complete envelope alongside the frame.
What Can Real Fabrication Projects Tell You?
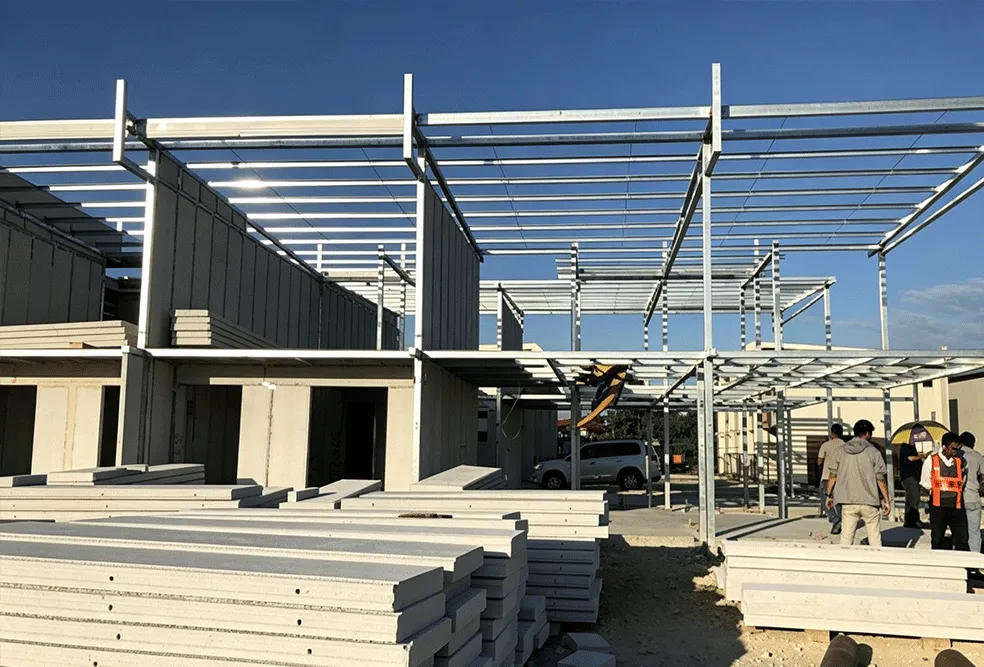
A project case is most useful when it shows a decision and its result. Sinomega describes its Bulacan Taps Warehouse in the Philippines as a wide-span prefabricated warehouse using pre-engineered steel sections and bolted connections. The case illustrates why connection planning can reduce cutting and welding at the site.
How Can a Factory Partner Support Your Next Project?
A useful partner helps you make an informed choice early. We work with contractors, developers, EPC teams, distributors, and project owners who need steel frames and prefabricated building systems suited to a specific use. That may be an industrial warehouse, a public facility, a residential development, or a wider housing program that also calls for modular container houses.
Our broader housing work includes folding, detachable, flat-pack, and expandable container options. Those products solve different problems from a multi-storey steel frame. If your brief combines accommodation, offices, and industrial space, tell us how each building will be used. We can then discuss suitable steel solutions and separate the scopes instead of presenting one building type as the answer to every need.
Send your location, drawings or sketch, building use, approximate dimensions, and planned schedule through our steel building project enquiry page. We can review the brief and identify the information needed for a project-ready proposal. The final design, price, and responsibilities should be confirmed in the quotation and approved project documents.
FAQ
Is a steel fabricator the same as a steel contractor?
The terms can overlap, but they do not always describe the same scope. A factory makes components; a site steel contractor may also coordinate lifting and installation. Ask each company to state exactly which work it will perform.
Can one company supply both structural and miscellaneous steel?
Sometimes, but check the quotation. Structural and miscellaneous items may be handled under separate scopes. A stair handrail, railing, or other miscellaneous metals can require different drawings, finishes, and installation planning from the main frame.
Do you need a local team to erect an imported steel building?
Usually, yes. A local team manages site access, lifting equipment, and installation under local requirements. If you need a steel fabricator and erector arrangement or fabrication and erection services, define which company carries each responsibility in writing.
What documents should I request before fabrication starts?
Request the agreed design basis, approved drawings, component schedule, connection details, specifications, and a list of exclusions. Confirm who approves revisions and which version controls factory production.
Does AISC certification apply to every overseas steel supplier?
No. AISC certification is a specific quality management program; it should never be assumed from general claims about quality or experience. AISC explains that its fabricator certification evaluates a company’s management system, and certification status should be verified for the relevant facility and scope.