







Related News
Contact Us
Residential Steel Buildings: Systems, Sizes and Lead Time
2026-09-15
Residential steel buildings for developers generally fall into three structural families — RCB, light-gauge steel (LGS), and heavy-steel-plus-ALC envelopes — with documented project sizes ranging from a 60.84 m² single unit to a 9,000 m² multi-building development. System choice and prefabrication ratio, not square footage alone, set the on-site build duration.
What “Residential Steel Building” Actually Covers Here
The term gets used loosely. On the developer side, it spans resort houses, affordable and welfare housing, service apartments, rental apartment buildings, and island villas — not a single product but a category of structural systems applied to different housing formats. Sinomega, a Qingdao-based manufacturer operating since 2016, builds these as project-engineered systems rather than catalog units with fixed model numbers; dimensions, steel grade, and envelope are set per project brief. The company states it has supported developers in more than 50 countries,
For a developer evaluating options, the practical question isn’t “steel or not steel” — it’s which of the available structural systems fits the site, the climate, and the shipping route.
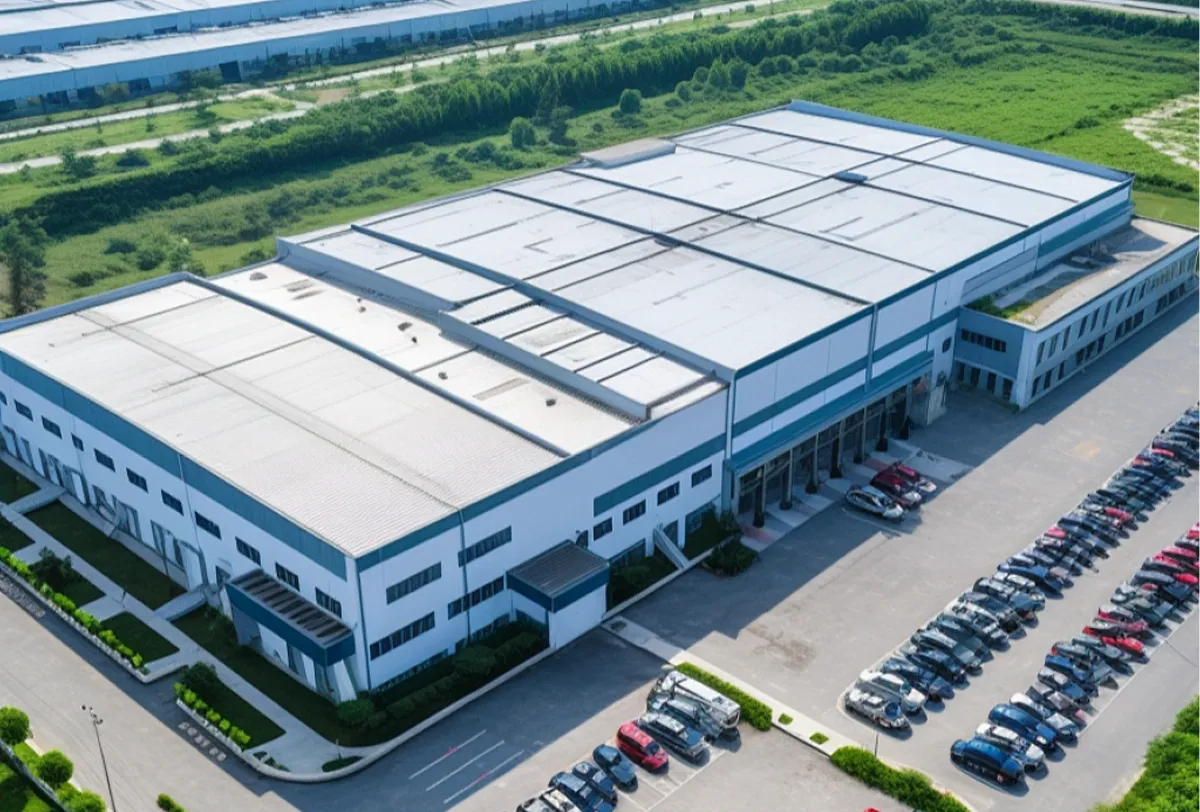
RCB, Light-Gauge, or Heavy-Steel-Plus-ALC: How the Three Systems Differ
Three structural families cover most residential and mixed-residential projects in the documented portfolio:
| System | What It Is | Typical Application Range | Envelope Note |
|---|---|---|---|
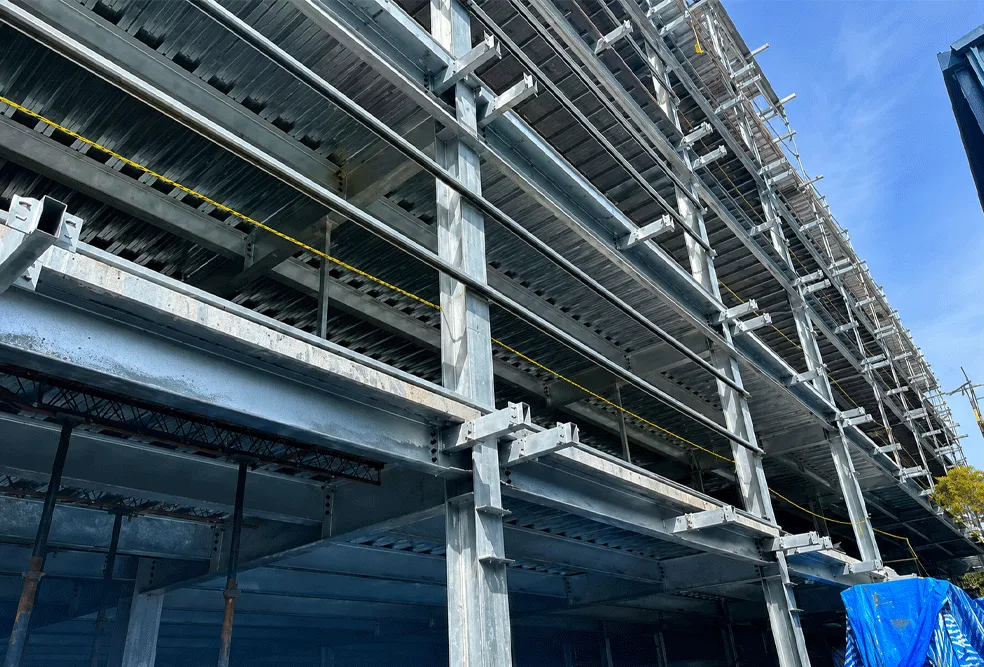
| RCB Steel System | Factory-produced, roll-formed C/Z-section cold-bent steel framing | Resort houses, welfare housing and serviced apartments | Envelope materials specified per project |
| Light-Gauge Steel (LGS) | Lighter-section steel framing suited to lower-load residential spans | Affordable housing, rental apartments and single villas | Envelope materials specified per project |
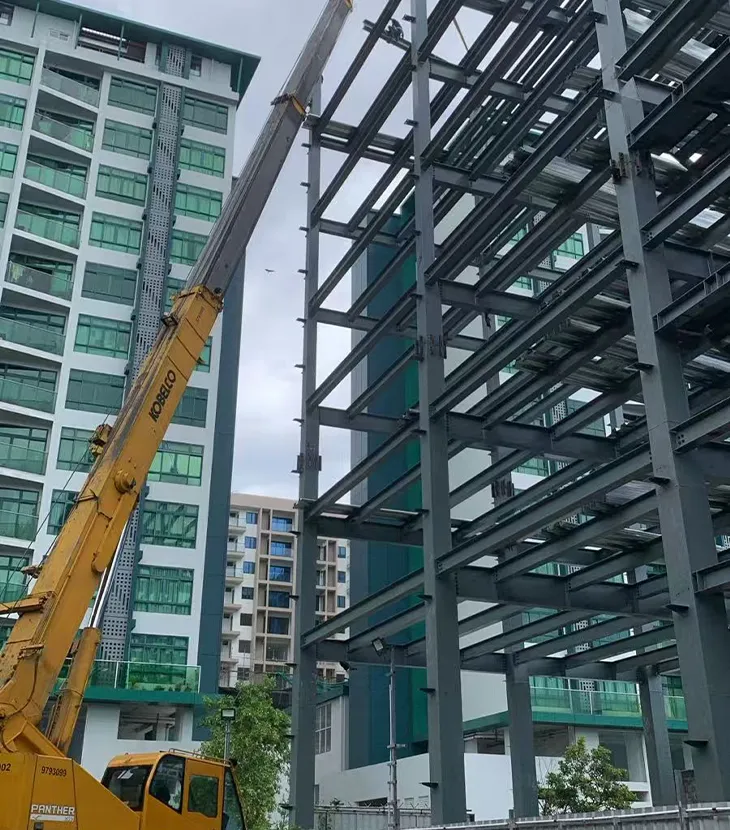
| Combined Heavy Steel + LGS | Heavy primary steel frame with light-gauge secondary framing | Larger villas and multi-unit resort buildings | Envelope materials specified per project |
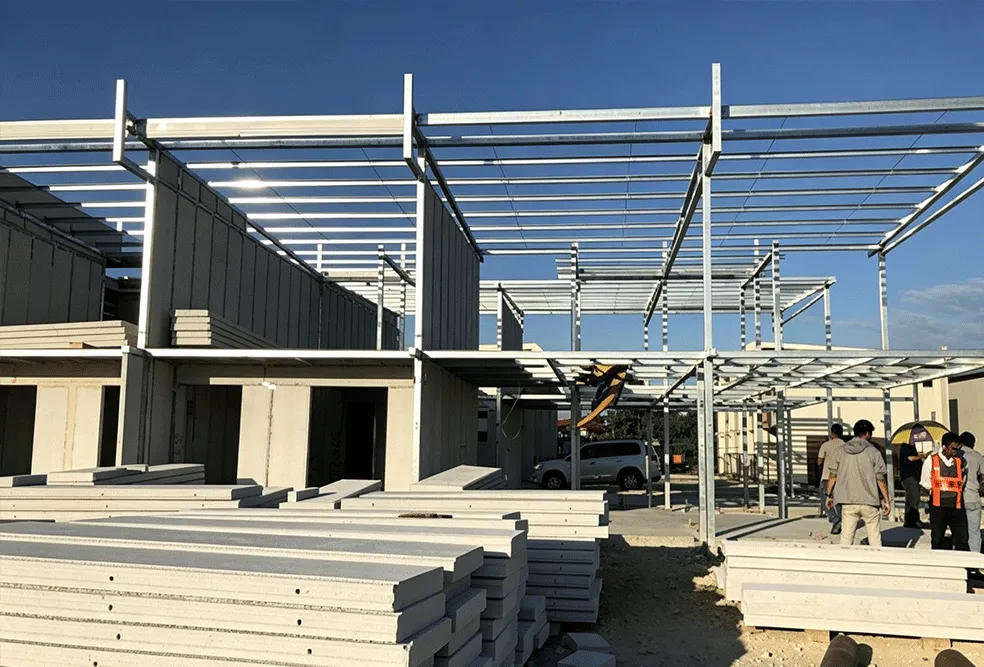
| Steel + ALC Panel Envelope | Structural steel frame with autoclaved aerated concrete wall panels | Apartments, public-adjacent residential and municipal-linked housing | ALC panels form the defined envelope |
The distinction that actually matters for a developer’s decision isn’t the steel grade — it’s how much of the building arrives pre-assembled versus how much gets built at the port of destination. RCB and LGS systems are documented at up to roughly 70% factory prefabrication in completed housing projects; the remaining work is foundation, connection, and finishing on site. That ratio is what compresses schedule, not the structural family by itself.
How Big Can a Project Get, and What Sets the Size
Published project data spans a wide range: individual welfare units around 60.84 m², single-family villas in the 120–180 m² range, and multi-building island developments above 9,000 m² in first-stage area. There’s no fixed model number driving this — size is a design output, not a catalog selection, which means two developers asking about “a residential steel building” can end up with genuinely different structural specifications depending on unit count, site load conditions, and whether the project is a single house or a phased community rollout.
This is also where the affordable-housing and welfare-housing use cases diverge from single-villa projects. Batch housing (multiple identical units built across one contract) tends to standardize the structural system across the whole order, which is part of why prefabrication ratios run high on those projects — the factory is producing repeated components rather than one-off geometry.
Inside the ALC Panel Envelope Option: The Documented Numbers
When the envelope is ALC panel rather than a standard wall/roof system, the only verified technical data on file comes from an archived SGS verification document, referenced against EN 771-4:2011+A1:2015 (Category II masonry units):
- Gross dry density: 650 ± 20 kg/m³
- Net dry density: 490–525 kg/m³
- Materials: silica sand, cement, aluminium powder, lime, and related materials
- Intended use: masonry walls, columns, and partitions
Six Steps From Design Sign-Off to Move-In
Prefabricated residential steel projects follow a sequence that differs from conventional site-built construction mainly in where the work happens:
- Structural and civil design coordination. Steel frame design is finalized against the site’s foundation and civil drawings before fabrication starts — changes after this point are expensive because components are cut to spec.
- Factory fabrication and pre-assembly inspection. Steel members are produced on dedicated production lines and test-fitted before shipment.
- Surface treatment. Corrosion protection is applied based on the destination environment — coastal and island projects generally specify heavier protection than inland sites.
- Export packaging and shipping. Components are containerized and routed by sea; this stage runs in parallel with site foundation work, not after it.
- On-site bolted assembly. Frame erection uses bolted rather than field-welded connections wherever the design allows, which is what keeps on-site labor time down.
- Envelope and finishing installation. Wall panels (including ALC where specified), roofing, windows, and interior finishing close out the project.
What Residential Pricing Actually Looks Like
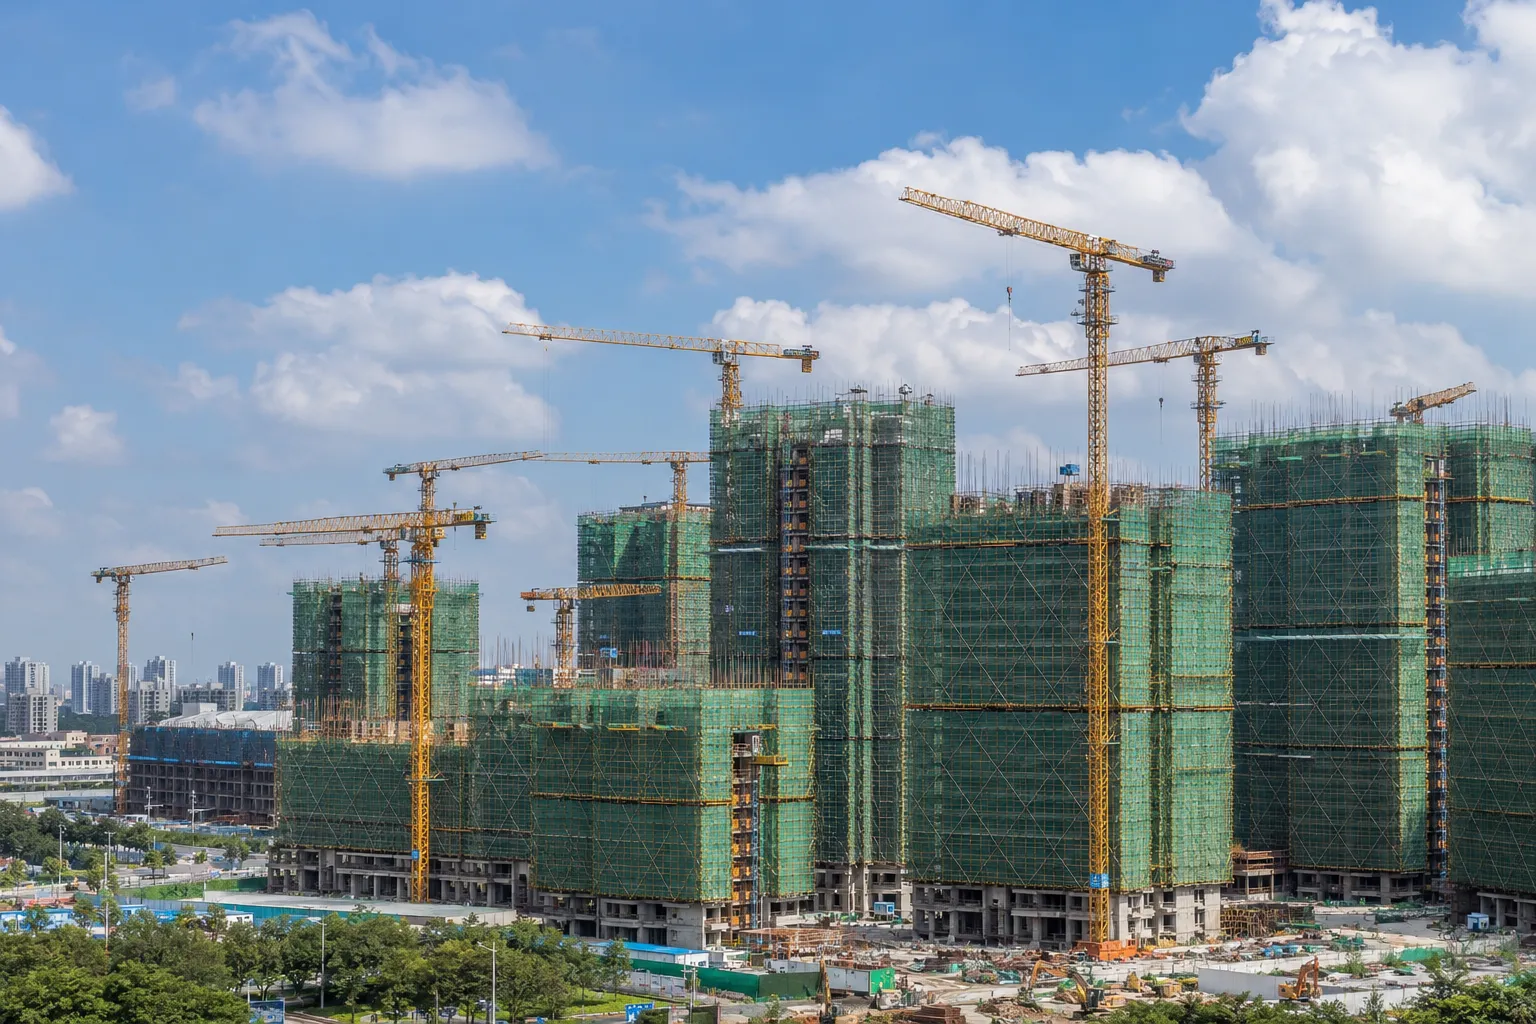
Published indicative pricing exists for industrial steel workshops and warehouses (FOB USD 35–70/m², depending on design and materials) — but that range does not apply to residential, affordable-housing, resort-villa, or ALC panel systems. For those categories, pricing isn’t publicly disclosed and depends on unit count, structural system, envelope choice, destination port, and installation scope. A developer evaluating cost should treat this as a quote-request item rather than expect a published range to carry over from the industrial category.
FAQ
Is RCB or light-gauge steel better for a residential project?
The documented portfolio doesn’t rank one as universally better — the choice depends on load requirements and unit repetition. Batch housing with repeated unit geometry tends to favor whichever system the factory line is set up to standardize; one-off villas have more flexibility either way.
Does ALC panel envelope cost more than standard wall systems?
Pricing for ALC-envelope residential projects isn’t publicly disclosed, so this requires a project-specific quote rather than a general answer.
How long does on-site construction actually take?
Documented single-building projects with high prefabrication ratios report around 20 days on site. Multi-building developments take longer in total, since site work scales with the number of units even when per-unit time stays similar.
Can I confirm current certification before signing a contract?
Yes, and it’s worth doing — some certificates referenced in company materials are archived and expired. Request current documentation directly as part of procurement.