







Related News
Contact Us
Large Steel Building Design: Clear Spans Up to 36 m
2026-09-10
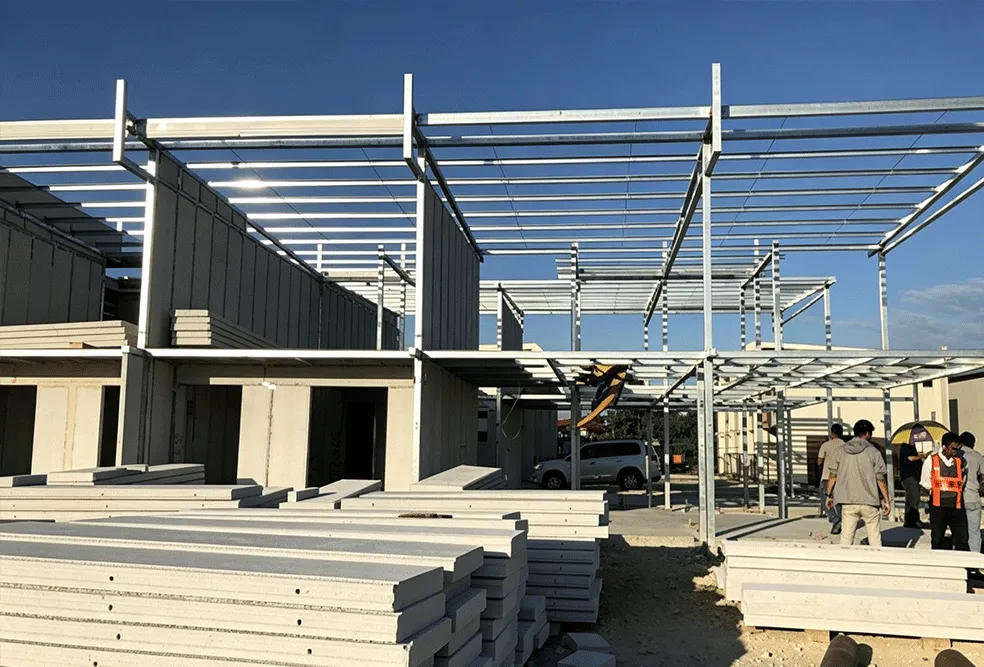
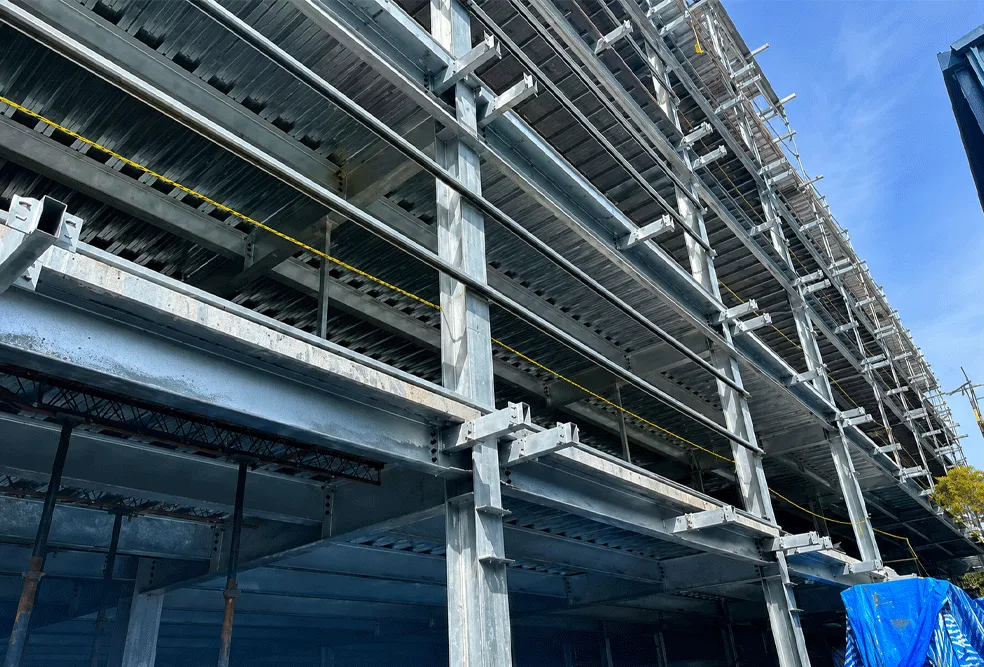
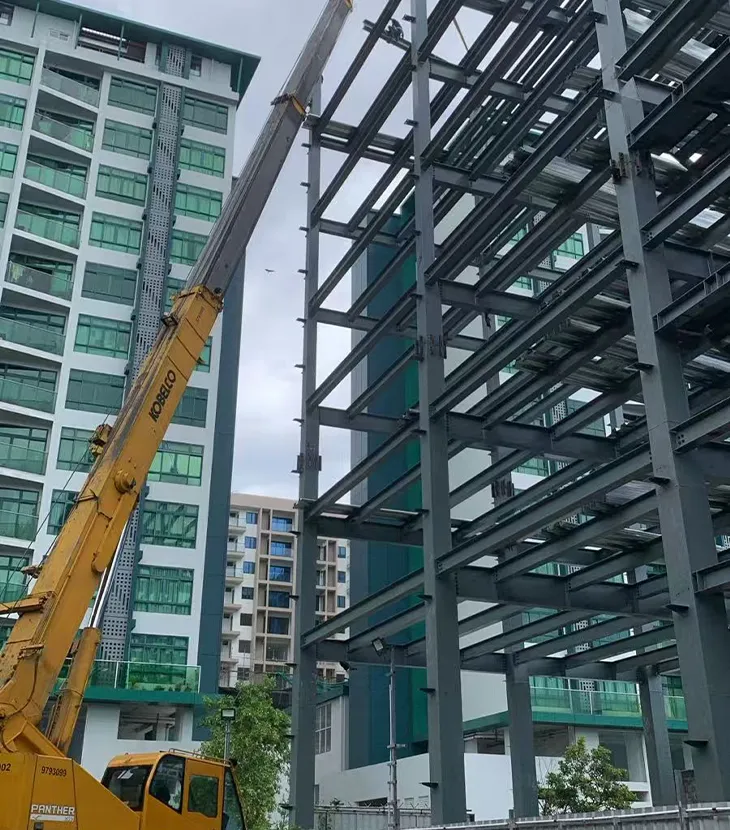
A project-engineered steel building can span up to 36 meters without internal columns, using factory-prefabricated sections and bolted connections. Beyond that width, framing costs rise faster than floor area,
Everything else in a steel building brief follows from clear span: frame type, steel tonnage per square meter, crane provision, and how the roof and wall system get supported. A 12 m workshop and a 36 m distribution warehouse are not the same building scaled up. They use different beam depths, different column spacing logic, and often different connection details. Fixing the span early, based on how the floor will actually be used (forklift aisles, mezzanine, crane bay, racking layout), avoids a redesign after foundation drawings are already out.
This applies just as much to a small steel workshop as to a large-format warehouse. A 15 m clear span workshop still benefits from stating the number up front, because the frame type — and therefore the quote — depends on it.
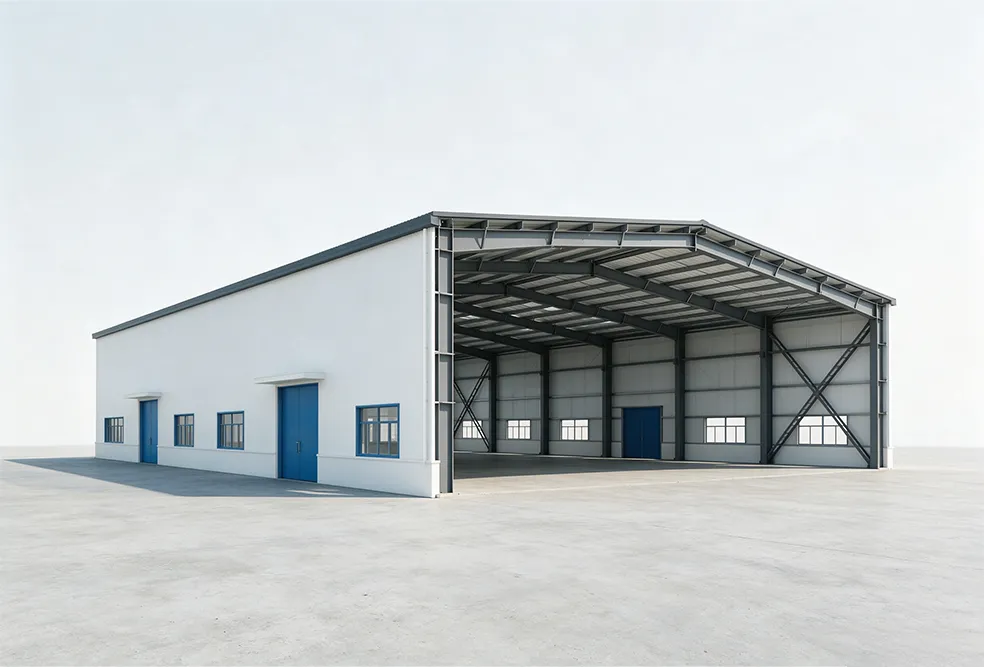
36 Meters: What the Ceiling Actually Means
The published clear span limit for factory-prefabricated steel buildings is 36 meters without internal columns, built from bolted or project-specified connections. That figure is a design ceiling, not a guarantee that any 36 m building will suit any site. Wind, snow, and seismic load combinations are calculated per destination under codes such as ANSI/AISC 360-22 in North American-influenced markets or EN 1993 (Eurocode 3) in Europe-influenced markets, and the applicable code changes what section sizes are needed to reach that span safely.
In practice this means two buildings with the same 36 m span and the same floor area can carry different steel tonnage, because one sits in a low wind zone and the other faces typhoon-level design loads.
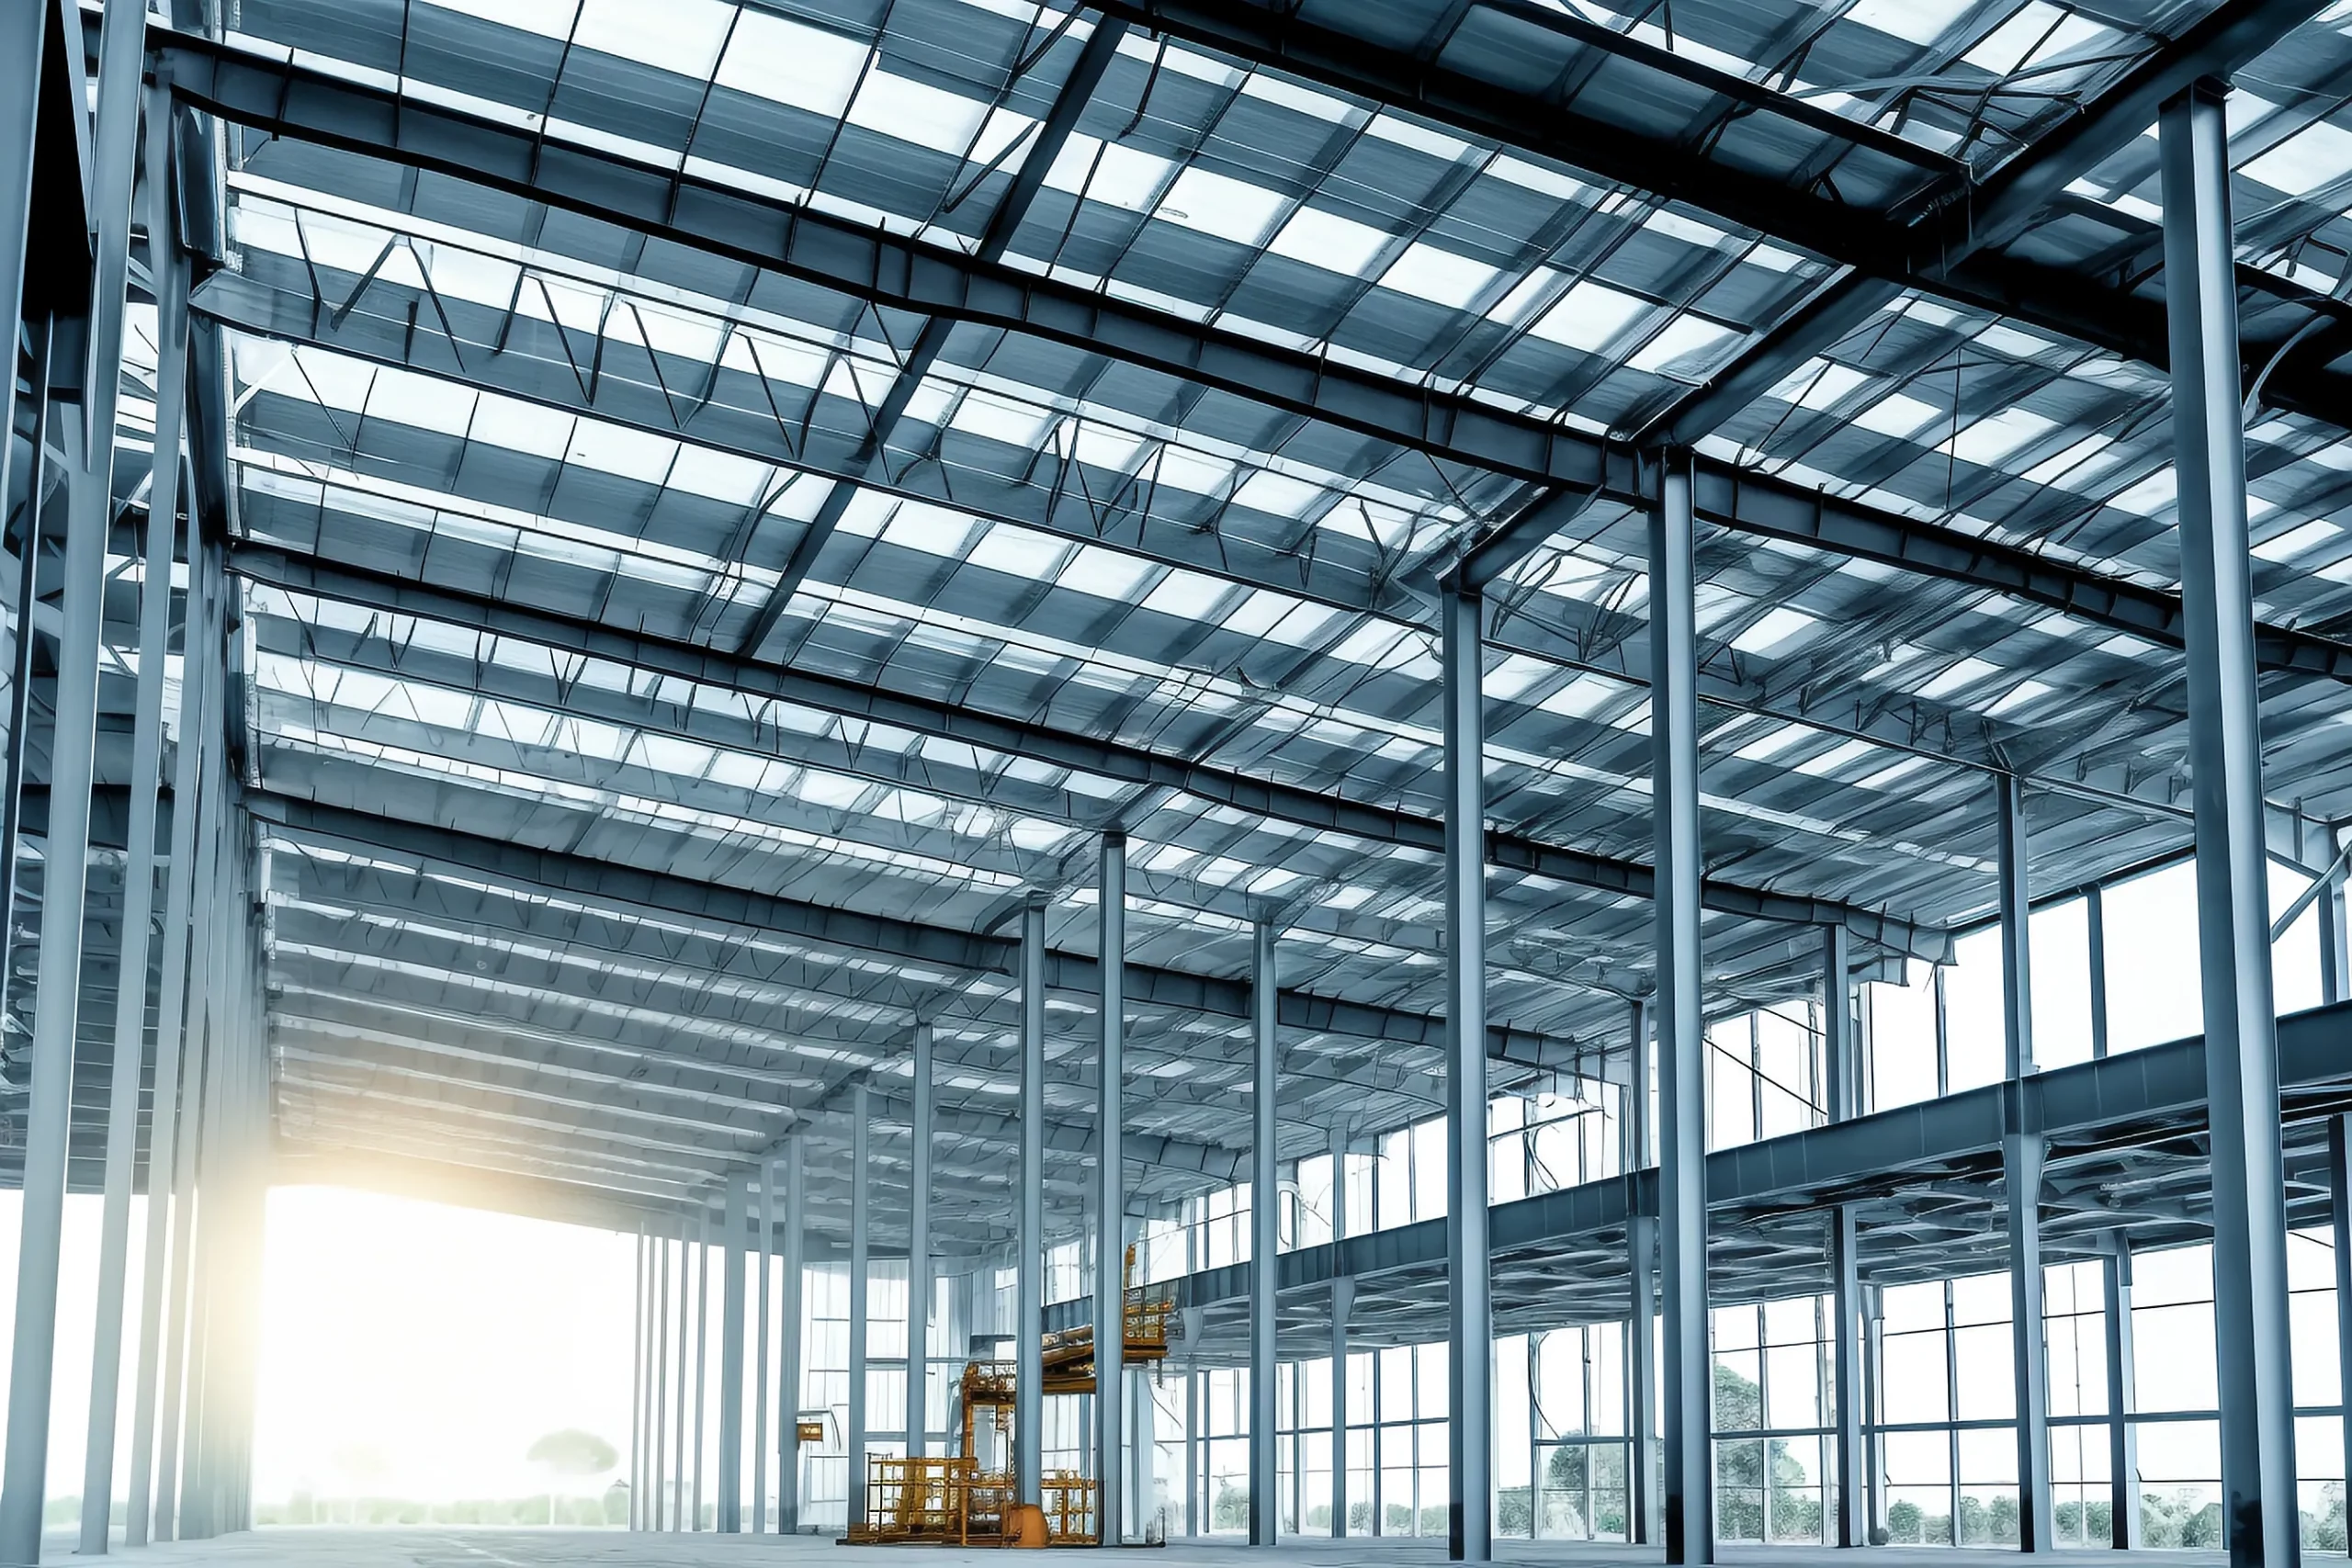
The Misconception: Doubling the Span Doesn’t Just Double the Steel
A common assumption is that a 24 m building costs roughly twice as much per square meter as a 12 m one, scaled up. It doesn’t work that way. Bending moment in a simply supported or portal frame increases with the square of the span for a given load, so beam and column sections have to grow faster than the floor area does. A wider building isn’t just “more of the same frame” — it needs deeper sections, heavier connections, and often a different column spacing strategy near the 36 m ceiling than it did at 18 m.
Crane runway beams compound this. Adding an overhead crane to a wide-span building increases column and foundation loads in a way that a non-crane building of the same span never sees, which is why crane duty needs to be specified before span, not after.
Specification Table: What Changes as Span Increases
| Parameter | Published Detail |
| Maximum Clear Span | Up to 36 m without internal columns |
| Construction Method | Factory-prefabricated steel components |
| Connection Method | Bolted or project-specified connections |
| Service Life | 50+ years when the structure and protection system are properly specified and maintained |
| Indicative Price | FOB USD 35–70/m², depending on design and materials |
| Customization Scope | Building height, column layout, insulation, ventilation, dock doors, fireproofing, wall and roof systems, surface treatment and future expansion |
The price range above is a preliminary marketing reference, not a fixed quotation. It moves with every variable in the row below it.
Configuration Options You Can Combine
- Building height and eave height
- Column layout (where any interior columns are permitted below 3A6 m)
- Insulation package for the wall and roof system
- Ventilation provision
- Dock door count and placement
- Fireproofing rating
- Wall and roof cladding system
- Surface treatment (galvanizing or coating system)
- Provision for future expansion, either lengthwise or with an added bay
Each of these is decided per project. There’s no fixed catalog model behind a 36 m building; the frame is calculated around the combination you choose.
Foundation, Crane Provision, and Site Constraints
Final pricing and structural sizing are worked out from a defined list of inputs: building dimensions and clear span, steel consumption and grade, wind, snow, and seismic loads for the destination, floor count, crane loads, roof and wall materials, insulation, fireproofing, the surface-treatment system, doors and windows, destination port, shipping method, and installation and engineering scope. Skipping any one of these at the enquiry stage is the single most common reason a quote has to be revised later.
Crane provision deserves its own line item. Even a modest bridge crane changes column section, foundation size, and sometimes the bay spacing along the building’s length — decisions that are much cheaper to make on paper than after the foundation is poured.
How Much Does a Large-Span Steel Building Cost?
For industrial steel workshop and warehouse buildings, the published indicative range is FOB USD 35–70 per square meter. That range depends on design and materials, and it sits inside a wider set of cost drivers: steel grade and consumption, applicable wind/snow/seismic loads, floor count, crane loads, roof and wall material choice, insulation and fireproofing level, surface-treatment system, doors and windows, destination port, shipping method, and installation and engineering scope.
Compared with standardized steel-frame kits that ship a fixed span tier off the shelf, a project-engineered portal frame recalculates section sizes and connection details for the specific span, load case, and site each time. That’s why the same 36 m ceiling can produce noticeably different quotes for two buildings in different wind zones, even at identical floor area.
Pricing for public buildings, high-rise steel structures, prefabricated residential buildings, affordable housing, resort villas, and ALC panel systems is not published and needs a project-specific quote.
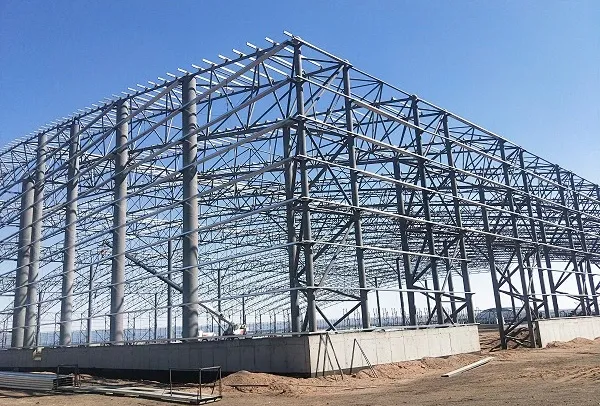
Five Steps to Specify Your Building
- Set the minimum clear span from actual floor use — forklift turning radius, mezzanine footprint, racking aisle width, or crane bay extents, not an aspirational number.
- Establish the governing design loads (wind, snow, seismic) for the destination site, and confirm which code applies — AISC 360-22, Eurocode 3, or the local national code.
- Decide crane provision and required column-free height before column layout is finalized.
- Select the roof and wall system, insulation level, and fireproofing rating to match local building code and climate.
- Confirm site logistics: dock door count and placement, destination port, and how much of the installation and engineering scope stays in-house versus supplier-managed.
Buyers who bring these five answers to an enquiry typically get a workable price range on the first pass, instead of a placeholder number that changes twice before contract.
Where This Approach Trades Off
Bolted, factory-prefabricated construction cuts on-site cutting and welding and speeds up erection, and it supports both a 15 m workshop and a 36 m warehouse from the same production process. The trade-off shows up at the wide end of the range: near 36 m, section depth and steel tonnage per square meter rise faster than the floor area does, foundation loads increase accordingly, and any crane requirement adds a further layer of column and footing sizing that has to be locked in before fabrication starts. None of that makes a wide-span building a poor choice — it makes the load and crane data non-optional at the enquiry stage.
FAQ
What is the maximum clear span for a steel building without internal columns?
Up to 36 meters, using factory-prefabricated bolted portal frame construction. The span that’s actually achievable for a given site depends on wind, snow, and seismic load and any crane provision.
Does a wider clear span always cost more per square meter?
In most cases, yes. Bending moment grows with the square of the span for a given load, so section depth and steel weight per square meter increase faster than floor area as the span widens.
What is the indicative price for an industrial steel building?
FOB USD 35–70 per square meter, depending on design and materials. This is a preliminary reference figure, not a binding quotation.
How long does a large-span steel building typically last?
More than 50 years, when the structure and protective coating system are properly specified and maintained.
What should I have ready before requesting a quote?
Target clear span, building height, floor count, crane duty if any, destination country and its wind/snow/seismic zone, preferred roof and wall system, and destination port for shipping.