







Related News
Contact Us
High-Rise Steel Structure Buildings: Design, Construction, Systems, and Case Studies
2026-08-18
A poorly planned tall building can suffer costly redesigns, difficult site work, wasted floor space, and delayed handover. These risks grow with every added floor. A project-specific structural system, coordinated design, factory-prefabricated components, and clear installation planning can make high-rise construction safer and easier to manage.
A skyscraper is a tall, continuously occupied building whose height is significant within its local setting. There is no single global minimum, although buildings above 50 meters or about 14 floors are often treated as tall. A supertall building reaches at least 300 meters, while a megatall building reaches 600 meters or more.
This guide explains how experts define and measure high-rise buildings, how structural systems work, and how developers should plan a steel building project. It also separates record-breaking towers from the practical multi-storey buildings that contractors, developers, and EPC companies deliver every day.
How Do Structural Systems for High-Rise Buildings Work?
A high-rise structural system must carry two broad groups of forces:
Vertical loads from the building, occupants, equipment, furniture and stored materials.
Lateral loads caused mainly by wind and earthquakes.
As building height increases, sideways movement becomes more important. The structure must control drift, acceleration, twisting, and uneven force distribution while preserving usable space.
Common systems include:
| Structural system | Basic function | Common project value |
| Moment-resisting frame | Rigid beam-column connections resist lateral loads | Open plans and adaptable façades |
| Braced frame | Diagonal bracing controls horizontal movement | Efficient lateral stiffness |
| Core system | Central core supports vertical circulation and stability | Organizes lifts, stairs and services |
| Tube system | Perimeter structure acts like a hollow tube | Efficient response in taller towers |
| Outrigger system | Connects the core to perimeter columns | Controls overturning and drift |
| Diagrid | Diagonal perimeter grid carries gravity and lateral loads | Structural efficiency and strong visual identity |
| Composite system | Steel and concrete work together | Balances strength, stiffness and construction needs |
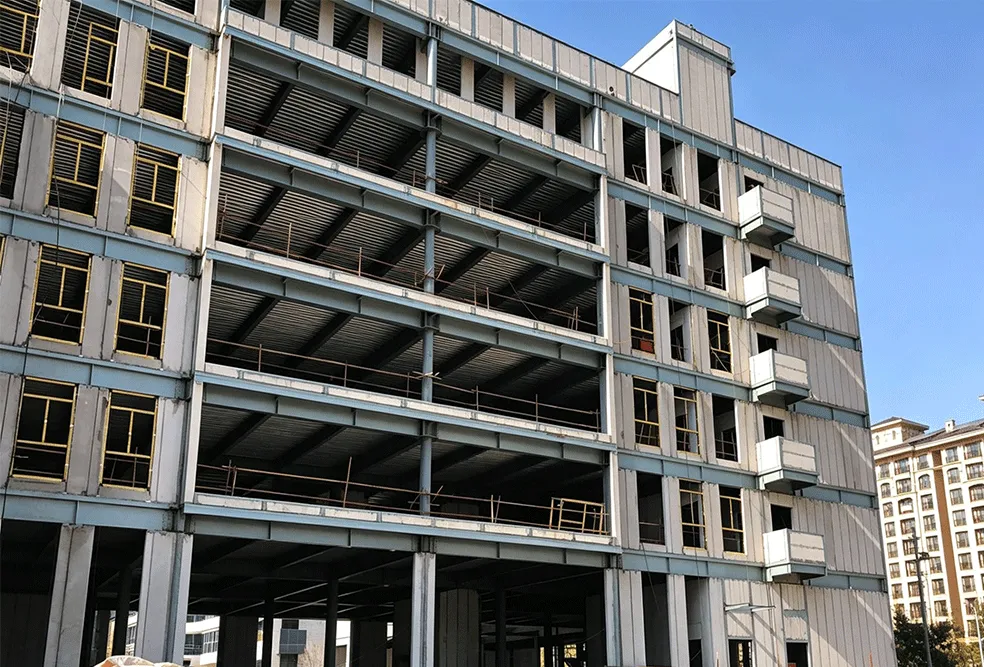
A high-rise may use a steel frame, reinforced concrete, or a composite arrangement. Composite steel beams, bracing cores, outriggers, steel-reinforced concrete, and concrete-filled steel tubes can be combined according to the design brief.
There is no universal best steel frame system. A residential tower, office building, hotel, and vertical warehouse have different column grids, floor loads, service systems, and vibration limits.
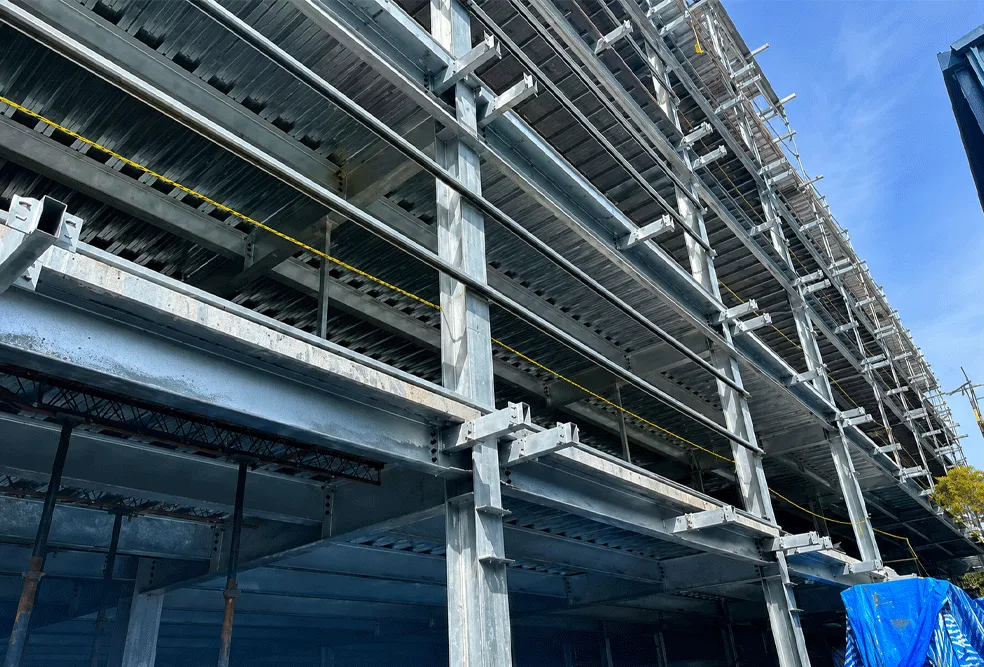
Sinomega’s custom high-rise steel building systems use project-specific high-strength frames, modular floor systems, long-span beams, composite beams, bracing cores, and outriggers where required by the approved design.
Why Is Steel Used in High-Rise Building Design?
Steel offers a strong strength-to-weight relationship. It can form slender columns and long-span beams, helping designers create larger open plans and reduce structural obstruction inside valuable commercial space.
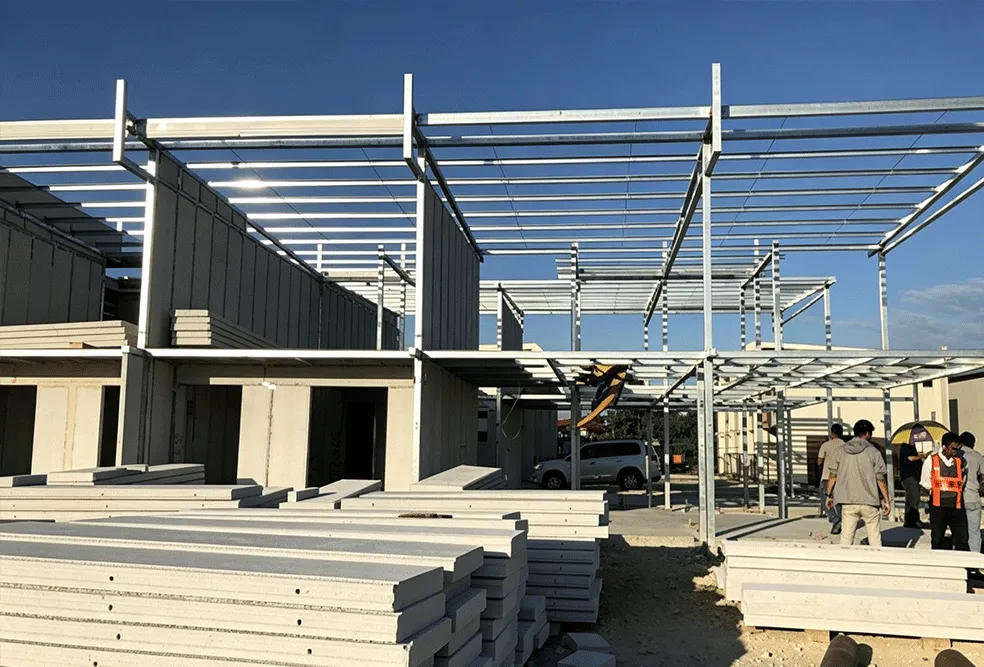
A building of steel construction can also use factory-produced components. Workers fabricate the columns, beams, bracing, and connection parts in a controlled setting, then deliver them for planned assembly. This can reduce large-scale cutting and welding at the destination when the connection design supports bolted installation.
Key advantages may include:
- Flexible column grids
- Larger open floor plans
- Reduced structural self-weight
- Factory-controlled fabrication
- Faster erection sequencing
- Easier coordination with modular floor systems
- Potential for later internal renovation
- Efficient integration with composite construction
Steel does not solve every problem by itself. Fire protection, corrosion protection, acoustics, vibration, thermal movement, façade interfaces, and connection behavior still require project-specific engineering.
In some towers, reinforced concrete may provide the core while steel beams and columns form the surrounding floors. This hybrid approach uses materials such as steel and concrete where each performs best.
How Does High-Rise Building Construction Work?
Successful high-rise building construction begins long before steel reaches the site. The owner, architect, structural engineer, building-services team, manufacturer, contractor, and local approval authority must work from coordinated information.
A typical design and construction process includes:
- Confirm the site, building use and project objectives.
- Complete geotechnical and survey work.
- Define local wind, seismic, fire and building-code requirements.
- Prepare the architectural plan and structural concept.
- Calculate loads, movement, stability and foundation reactions.
- Coordinate lifts, stairs, services and fire-safety zones.
- Develop connection and fabrication drawings.
- Manufacture and inspect steel components.
- Pack and transport components in an erection sequence.
- Assemble, align, inspect and commission the structure.
Factory prefabrication does not remove the need for site control. Foundations must be ready. Anchor points must match. Lifting equipment must suit the heaviest components. Crews also need an approved erection method, temporary bracing plan, inspection procedure, and safe access route.
How Many Floors Make a High-Rise Building?
There is no single worldwide answer to “high rise building how many floors?” Local codes may use different definitions for planning, firefighting, elevators, and structural design.
The widely used tall-building guideline suggests that about 14 floors or 50 meters can serve as a practical starting point, but context still matters. A warehouse with six floors may demand complex high-load engineering even if it is not a 100-floor skyscraper. A slim residential tower with the same building height may face a different wind and comfort problem.
A buyer should not define the project only by floor count. The project brief should include:
- Total building height
- Number of floors above and below ground
- Floor-to-floor height
- Intended use of every level
- Required floor area
- Design floor loads
- Column-free space requirements
- Lift and stair cores
- Wind and seismic data
- Fire and evacuation strategy
- Future expansion requirements
A proposal for 100 floors cannot be estimated from a simple price per square meter. The structure, foundation, façade, vertical transport, fire engineering, and construction method all change as height grows.
What Can We Learn from Real High-Rise Building Case Studies?
A reliable high-rise building case study should show more than a rendering. It should identify the location, building use, scale, structural concept, construction conditions, and supplier scope.
Hulhumale Six-Storey PEB Warehouse
Sinomega’s Hulhumale six-storey PEB warehouse project is located in the Maldives. The published project information identifies:
- Six floors
- 6,400㎡ construction area
- Prefabricated steel structural system
- Vertical storage use
- Humid island conditions
- 2023–2024 project period
This project does not compete with the tallest skyscrapers in the world. It answers a more practical problem: how to create efficient vertical warehouse space where land is limited.
Seven-Storey Steel Warehouse in the Maldives
Another Sinomega project uses prefabricated frames for a seven-storey warehouse. The project description emphasizes high load capacity, efficient vertical storage, and provision for future vertical expansion. See the company’s Maldives high-rise steel building examples.
These cases show why B2B buyers should judge a manufacturer by relevant delivery experience. A beautiful residential tower is not proof of warehouse-load expertise, while a single-storey workshop is not automatically evidence of multi-storey capability.
Sinomega’s broader steel building project portfolio includes residential apartments, affordable housing, resort villas, industrial buildings, and public facilities.
Tallest Buildings Versus Practical High-Rise Projects: What Matters to Buyers?
A list of tallest towers attracts attention, but most commercial projects do not aim to become the tallest tower in the world. Their goal is to use land well, create functional floor space, control construction risk, and achieve a viable return.
| Record-focused question | Project-focused question |
|---|---|
| Is it actually the tallest? | Does the structure meet the approved design loads? |
| What is its total height? | Is the floor plan efficient for users and equipment? |
| Does the spire count? | Are fabrication and installation responsibilities clear? |
| Is it second tallest or third tallest? | Can the design comply with local regulations? |
| How many towers appear in the top 100 tallest? | Are foundations, connections and erection plans coordinated? |
| Could it become the next world’s tallest building? | Does the complete project budget remain viable? |
A contractor needs drawings, calculations, material specifications, inspection documents, packing lists, and erection guidance. A developer needs usable area, flexibility, schedule control, regulatory approval, and life-cycle value.
This is the key difference between reading a list of tallest structures and procuring a real building.
How Should Buyers Select a High-Rise Steel Building Manufacturer?
Start with engineering evidence, not broad claims about “high quality.” Ask whether the supplier can turn architectural requirements into an approved, manufacturable, transportable, and installable steel package.
Use this procurement checklist:
- What building types and multi-storey projects has the supplier delivered?
- Who completes the structural analysis?
- Which local standards and load data will govern the design?
- Are the steel grade and component sections clearly specified?
- Are connection calculations and drawings included?
- Which elements are manufactured in-house?
- What inspections take place before shipment?
- Is trial assembly or pre-assembly required?
- How are components marked and packed for erection order?
- Does the quotation define freight, foundations and installation?
- Who provides site guidance?
- Are fire protection and corrosion systems clearly separated?
- Which performance claims have supporting documents?
- What information remains “to be confirmed”?
Sinomega is a China-based manufacturer serving construction contractors, real estate developers, EPC companies, public project owners, importers, and industrial operators. The company provides customized steel structural systems for high-rise, public, industrial, residential, and commercial projects.
For an accurate proposal, buyers should submit the project location, drawings, building use, dimensions, floor count, loading requirements, local design standards, wind and seismic data, façade requirements, delivery destination, and expected scope.
FAQ
What is the difference between a skyscraper and a tower?
A skyscraper is a tall building with usable occupied space through at least 50% of its height. A tower may primarily support observation, telecommunications, or broadcasting functions. The CN Tower is therefore classified differently from Burj Khalifa.
What is the tallest completed building in the world?
Burj Khalifa in Dubai is the tallest completed building, at 828 meters with 163 floors. Jeddah Tower is designed to exceed 1,000 meters but remains under construction, so it has not taken the completed-building title.
Are antennas included in official building height?
The main architectural measurement includes permanent architectural spires but excludes antennas, signage, flagpoles, and functional technical equipment. Other rankings may separately report height to tip.
Can a high-rise building use only a steel frame?
It can use a steel structural system, but many tall buildings combine steel and concrete. A project may use a concrete core, steel columns, composite beams, or concrete-filled steel tubes. The correct arrangement depends on height, loads, use, cost, code, and construction conditions.
Is steel construction always faster than concrete construction?
Not automatically. Factory fabrication and bolted assembly can shorten parts of the site program, but the final schedule depends on design approval, foundations, transport, cranes, crew experience, façade work, utilities, weather, and inspection.
What information does Sinomega need to quote a high-rise steel building?
At minimum, provide the project location, building use, dimensions, number of floors, architectural plan, required loads, local standards, wind and seismic conditions, façade requirements, delivery port, and requested supply scope. Missing technical information must be confirmed before final pricing and production.