







Related News
Contact Us
Steel Building Insulation: 7 Proven Wall and Roof Options
2026-08-13
Arya Xie | Technical Director & Chief Structural Engineer | Published August 13, 2026
Steel building insulation should be selected from the building use, climate, indoor humidity, fire strategy and maintenance plan rather than from panel thickness alone. For factories and warehouses, the envelope must manage heat flow, air leakage and condensation while remaining compatible with the structural frame, roof geometry and installation sequence.
Information in this guide is current as of August 13, 2026. Project requirements must be checked against the destination building and energy codes.
Start With the Operating Brief, Not the Insulation Catalogue
Two steel buildings with the same floor area can require different envelopes. A dry-goods warehouse with limited occupancy does not have the same heat, moisture or fire conditions as a food-processing plant, a temperature-controlled workshop or a building with wash-down operations.
Before comparing insulation products, define:
- The required indoor temperature range and operating hours.
- Internal moisture sources, including people, machinery, washing and stored goods.
- The destination climate, wind exposure and seasonal temperature changes.
- Fire-resistance requirements for the roof, walls and internal separations.
- Whether future extensions, roof penetrations or equipment changes are expected.
- The installation skills and replacement materials available locally.
Energy-code requirements vary by climate zone and building use. The International Code Council’s International Energy Conservation Code resources are a useful reference point, but the locally adopted code and project documents govern the final specification.
Steel Building Insulation Options Compared
| Envelope approach | Typical use | Main advantage | Decision risk |
|---|---|---|---|
| Single-skin metal sheeting | Open, ventilated or non-conditioned storage | Lowest envelope complexity | Limited thermal control and a higher condensation risk when warm, moist air reaches cold metal |
| Liner system with flexible blanket insulation | Warehouses and workshops with moderate thermal requirements | Can cover large roof and wall areas with a continuous internal layer | Compression, gaps and poorly sealed laps can reduce real performance |
| Factory-made insulated metal panels | Conditioned factories, cold areas and buildings needing a finished internal face | Insulation and metal facings arrive as one panel system | Joint detailing, fire classification, repair access and supplier compatibility must be confirmed |
| Mineral-wool insulated panel system | Projects where non-combustible insulation is part of the fire strategy | Supports fire-focused envelope design when the complete tested assembly is correctly specified | Weight, water protection, joint design and local availability can affect cost and installation |
| Rigid board with separate cladding or liner | Project-specific retrofit or layered envelope designs | Allows the insulation and finish layers to be selected separately | More interfaces create more opportunities for discontinuity and moisture entry |
These are system categories, not a promise that every option is available for every Sinomega project. Core material, panel thickness, facing, joint type, fasteners and fire documentation must be agreed in the project specification.
Condensation Is an Air and Moisture Problem
Metal roof and wall sheets can fall below the dew-point temperature of indoor air. When warm, humid air reaches that cold surface, water can form even when the nominal insulation thickness looks adequate.
The control strategy normally combines four elements:
- Continuous insulation with limited gaps and compression.
- An air-control layer with sealed laps, penetrations and perimeter transitions.
- A vapor-control approach selected for the climate and indoor humidity direction.
- Planned ventilation or dehumidification where the process creates substantial moisture.
A common mistake is to specify a vapor barrier without deciding which side of the assembly should be more vapor resistant. That direction can change between predominantly hot-humid, cold and mixed climates. A copied detail may trap moisture inside the roof rather than control it.
Roof lights, ridge vents, eaves, gutters, ducts, cable trays and sprinkler penetrations deserve separate drawings. The broad roof area is rarely the only failure point; discontinuities at these interfaces often determine whether humid air reaches the exterior sheet.
Wall and Roof Decisions Are Related, but Not Identical
Roofs receive direct solar exposure, rain impact and more service penetrations. They also present longer drainage paths and can be difficult to inspect above production equipment. Roof insulation therefore needs close coordination with panel spans, purlins, fasteners, skylights and maintenance access.
Walls are easier to replace in sections, but loading docks, doors, windows, louvers and wall-to-slab junctions interrupt the insulation layer. A panel with good laboratory properties will not compensate for an unsealed door perimeter or an exposed steel connection that bypasses the thermal layer.
For both surfaces, compare the complete installed assembly. Product data for an insulation core alone does not describe joint leakage, fastener paths, framing bridges or installation tolerances.
Fire Performance Must Be Verified as an Assembly
Insulation selection should follow the project’s fire strategy, occupancy and local code. Ask for documentation that identifies the complete tested construction: core, facings, joints, fasteners, supports and installation orientation. A statement about the core material by itself is not the same as a wall or roof assembly classification.
Manufacturing processes can add ignition sources, stored fuel loads or business-continuity consequences that are absent from a basic warehouse. Fire separation, sprinkler coordination and protected escape routes may change the acceptable envelope system. These decisions require the project fire engineer and local authority; they should not be inferred from a generic product name.
Manufacturing Plants: Parameters That Affect the Envelope
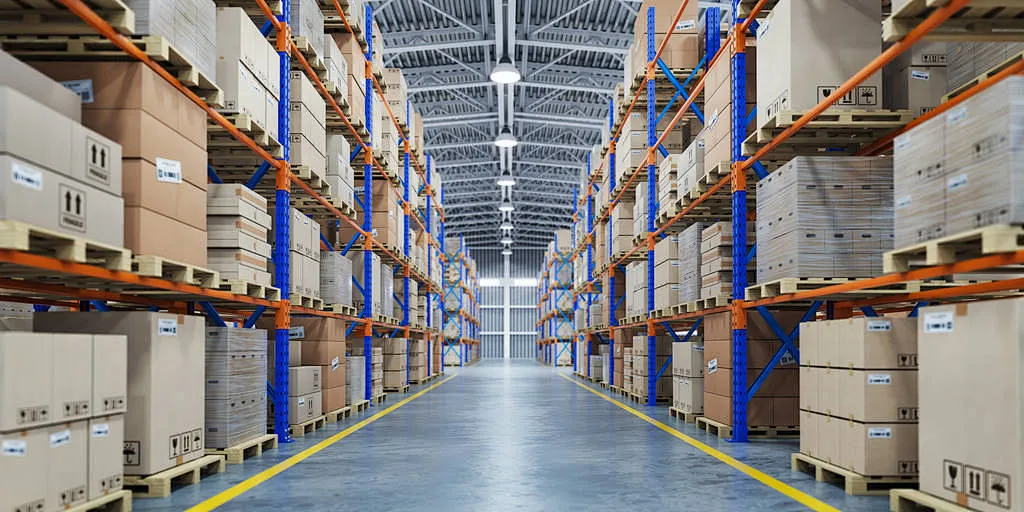
Sinomega’s industrial steel building range covers steel workshops, warehouses, manufacturing plants, logistics centers and cold-storage buildings. The published system information includes clear spans up to 36 meters without internal columns, factory-prefabricated steel components and project-specific choices for insulation, ventilation, wall and roof systems, fireproofing, surface treatment and future expansion.
Those parameters affect insulation detailing. A long clear-span roof can create extensive uninterrupted roof areas, but it may also contain movement joints, smoke vents or process penetrations. A future extension requires an end-wall and roof-edge detail that can be opened without damaging large sections of the existing envelope.
Compared with catalogue metal-building kits that offer a small set of predetermined insulation packages, a project-engineered manufacturing plant can coordinate the envelope with structural loads, equipment layout, local climate and export installation sequence. The trade-off is that the buyer must provide a more complete design brief before the manufacturer can issue a reliable specification and quotation.
For the wider planning sequence, see Sinomega’s guide to planning a custom industrial steel building and the industrial buildings overview.
Five Errors That Increase Operating or Repair Costs
1. Comparing Only Panel Thickness
Thickness is not a complete specification. Core type, density, joints, thermal bridging, air sealing and installation condition also affect the finished envelope.
2. Ignoring Internal Humidity
A warehouse for dry packaged goods and a production plant with steam or wash-down areas should not receive the same condensation detail merely because they share a climate zone.
3. Leaving Penetrations to the Site Team
Unplanned ducts, pipes and cable routes can cut through sealed layers. Coordinate penetration locations before fabrication and provide compatible collars, flashings and sealants.
4. Treating Fire Labels as Interchangeable
Different panel assemblies can use similar marketing terms while having different test evidence and permitted applications. Verify the exact product and assembly proposed for the project.
5. Optimizing Purchase Price Without a Repair Plan
Imported proprietary panels may be difficult to replace after impact damage. Confirm spare-panel quantities, compatible fasteners, sealants and the method for replacing one section without dismantling adjacent bays.
A Practical Specification Workflow
- Issue a building-use schedule covering temperature, humidity, occupancy and operating hours.
- Provide the project location and applicable code basis.
- Mark internal moisture sources, heat-generating equipment and fire-risk zones on the layout.
- Ask the supplier for complete wall and roof assembly proposals rather than an insulation-core description.
- Review panel joints, eaves, ridges, openings, penetrations and slab transitions on drawings.
- Confirm fire documentation, corrosion protection and material compatibility.
- Agree packaging, panel lengths, lifting methods and replacement-material quantities before shipment.
- Inspect installed joints and penetrations before internal ceilings or services hide them.
The price cannot be established from floor area alone. Insulated panel type, thickness, facing, fire requirements, building geometry, destination, packing and shipping all affect the quotation. Where the source material does not publish a fixed insulation-system price, the correct answer is: a project quotation is required.
Benefits and Constraints Buyers Should Weigh
A coordinated insulated envelope can reduce uncontrolled heat transfer, support condensation management and provide a finished interior surface with less site work. Factory-made panels can also simplify export packaging and installation sequencing when lengths and container loading are planned early.
The constraints are material. Higher-performing assemblies generally cost more than single-skin sheeting, fire requirements can narrow the product choice, and poorly installed joints can undermine an otherwise suitable system. Proprietary components may also create replacement and local-sourcing risks during the building’s service life.
FAQ
What is the best insulation for a steel building?
There is no universal best option. The choice depends on climate, indoor humidity, fire strategy, operating temperature, maintenance access and local code. Compare complete wall and roof assemblies, not insulation materials in isolation.
Do unconditioned steel warehouses need insulation?
Not always, but they still need a condensation assessment. Stored goods, nighttime cooling, seasonal humidity and ventilation can justify an insulated or condensation-control layer even when the building has no heating or cooling system.
Are insulated metal panels suitable for factory buildings?
They can be, provided the proposed panel assembly meets the project’s thermal, fire, hygiene, corrosion and maintenance requirements. Joint details and penetrations must be reviewed with the same care as the panel itself.
How should roof condensation be prevented?
Use a coordinated approach: continuous insulation, controlled air leakage, an appropriate vapor strategy, sealed penetrations and ventilation or dehumidification where internal moisture loads require it.
How much does steel building insulation cost?
Sinomega does not publish a fixed insulation price. A quotation requires the building dimensions, panel system, thickness, facing, fire requirements, destination and shipping scope.
Author
Arya Xie is Sinomega’s Technical Director and Chief Structural Engineer, with more than 18 years of experience in steel building design and manufacturing. His disclosed specializations include pre-engineered building optimization, heavy industrial workshop framing, crane runway beam design, high-rise steel-frame seismic design, BIM and Tekla Structures integration.
To discuss wall and roof requirements for a factory or warehouse, contact Sinomega with the project location, building use, dimensions and indoor environmental requirements.