







Related News

Contact Us
Steel Building Cost: FOB Price Ranges and the 13 Factors That Move Your Quote
2026-08-13
Industrial steel buildings from Chinese manufacturers typically quote FOB USD 35 to 70 per square meter — a factory-gate export price that excludes destination port charges, foundations, and on-site erection. That range moves with clear span, steel grade, and local wind, snow, and seismic loads, not a fixed national average per square foot.
Why a US $/sq ft Number Won’t Help You Budget This
Search for “steel building cost” and most page-one results quote an installed price per square foot — somewhere between $8 and $125, depending on the source — that already bundles concrete slab, on-site erection labor, and local permitting. That number describes a US domestic construction project. It tells an overseas buyer almost nothing, because slab cost in Manila, crane rental in Malé, and welder day-rates in Georgetown don’t track US labor markets at all.
Compared to typical North American pre-engineered metal building suppliers, which fold erection labor and permits into one installed figure, an export-facing FOB quote isolates the factory-gate price. That lets a buyer plug in local freight, local labor, and local civil-works costs instead of guessing at US rates that don’t apply to their market. It’s a more useful number for budgeting a build outside the United States — but only if you understand exactly what it does and doesn’t cover.
FOB USD 35–70/m²: What’s Actually Included
| Included in the FOB figure | Priced separately |
| Factory-fabricated primary and secondary steel members | Sea or inland freight |
| Standard bolted or project-specified connections | Destination port handling and duties |
| Structural fabrication drawings for the supplied package | Foundation and civil works |
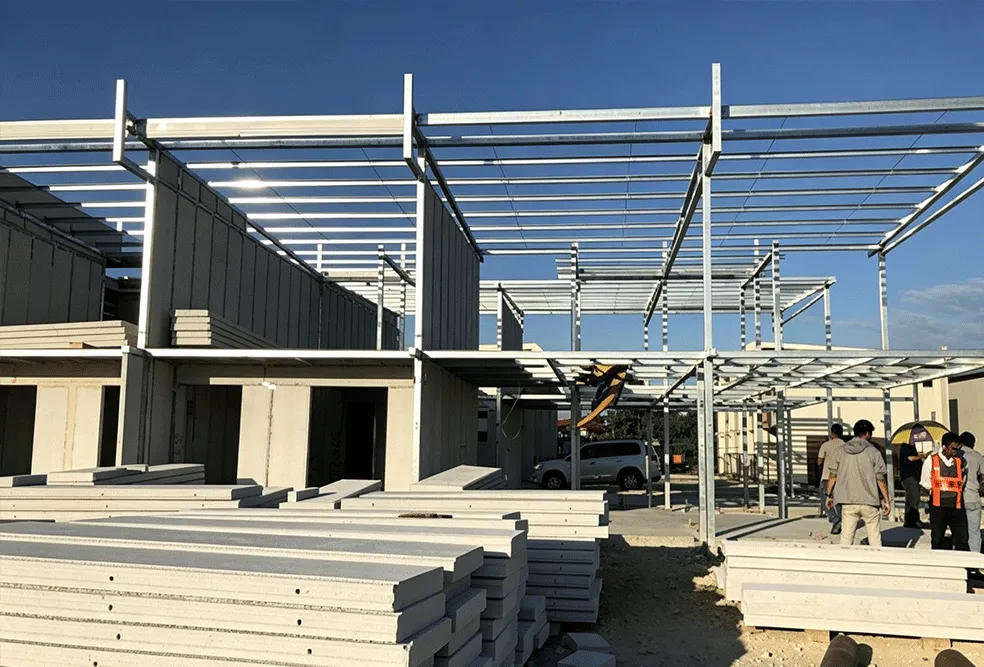
| Export packaging and container loading | On-site erection labor |
A quote landing at the low end of USD 35/m² usually describes a simple single-story portal frame with standard sheeting and no crane. The high end, closer to USD 70/m², typically reflects heavier loading, insulated panel systems, or accessory-heavy specifications. Neither number includes what happens after the container leaves the port near the factory.
13 Variables That Move Your Price
These are the project inputs that actually move a quote away from the published range, in roughly the order a design engineer would work through them.
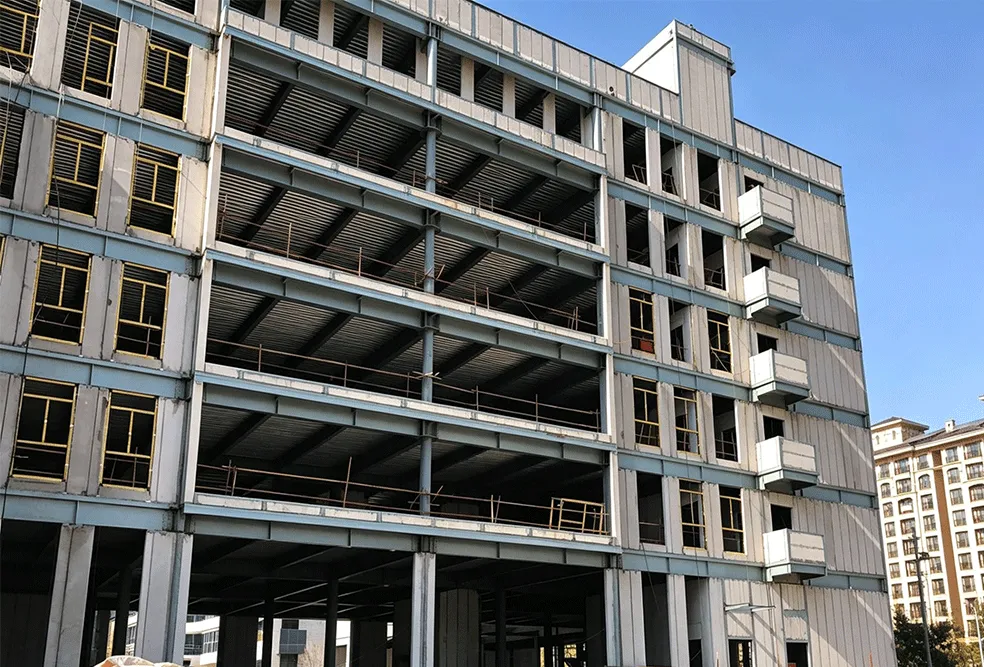
- Clear span and overall dimensions. Steel tonnage per square meter rises with span. Industrial buildings in this product line go up to 36 meters clear span without internal columns; every additional meter past roughly 24 m tends to call for heavier primary frame sections.
- Steel consumption and grade. A higher steel grade changes both raw material cost and the section sizes needed to hit the same span and load rating.
- Wind, snow, and seismic loads. A coastal or cyclone-exposed site designed against ASCE/SEI 7-22 wind criteria needs more steel than an inland, low-wind site at the identical footprint.
- Floor count. A second or third level adds composite beams, extra columns, and often bracing — cost per m² climbs faster than a simple multiple of floor count.
- Crane loads. An overhead travelling crane above roughly 10 tons requires reinforced columns and crane beams that a standard warehouse quote won’t include.
- Roof and wall material. Single-skin profiled sheet costs less per square meter of envelope than sandwich insulated panel.
- Insulation requirements. Cold-storage or four-season markets typically add rock-wool or PU-core panels, which raise the envelope cost independent of the steel frame price.
- Fireproofing requirements. Intumescent coating or fire-rated board adds a cost layer that scales with the required fire-resistance rating, not with building size.
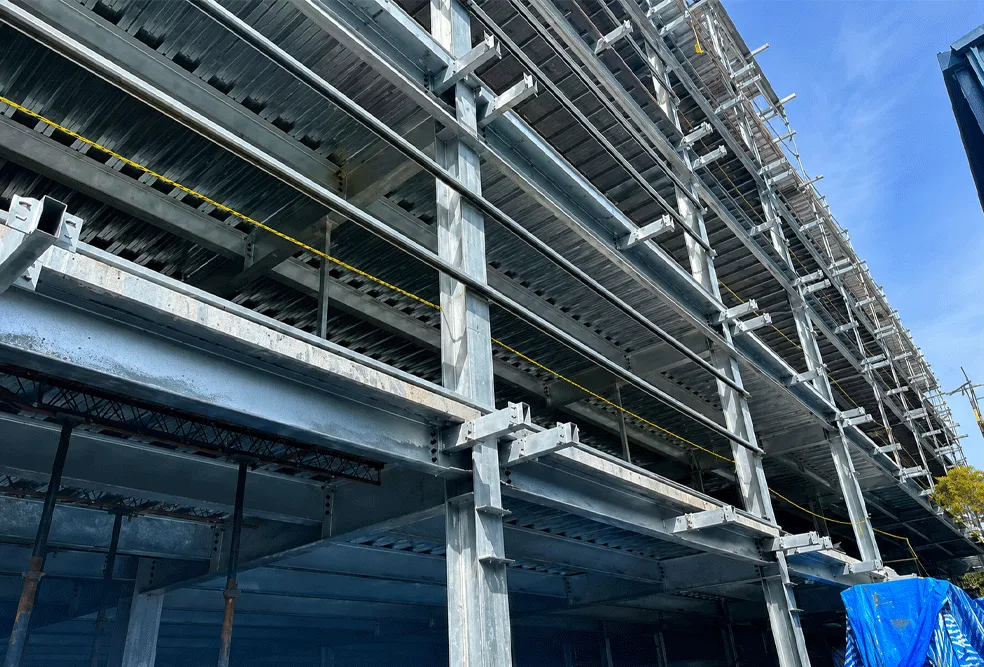
- Surface-treatment system. Standard paint costs less than hot-dip galvanizing. Coastal or high-humidity destinations generally warrant a galvanized spec over an indoor-grade painted finish to manage corrosion, which adds cost per square meter of steel surface.
- Doors, windows, and accessories. Personnel doors, roller shutters, louvers, and skylights are usually priced as line items outside the base steel-frame figure.
- Destination port. Freight to a port with limited vessel calls costs more per container than freight to a major hub port.
- Shipping method. Full-container-load, break-bulk, and project cargo shipping carry different freight costs — and change how much of the “35–70” range even applies before add-ons.
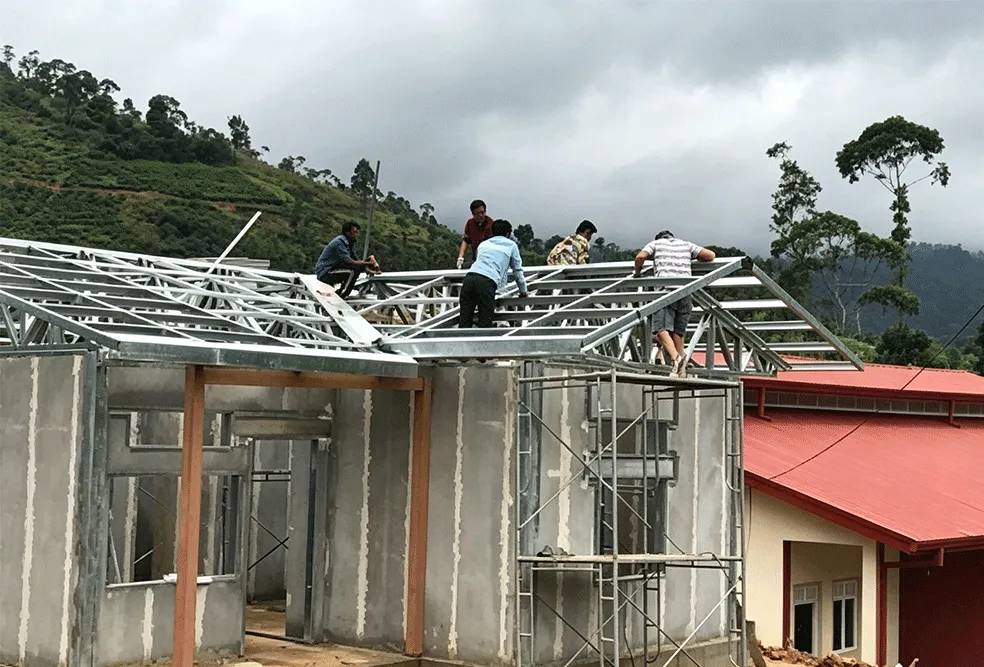
- Installation and engineering scope. Whether the manufacturer’s scope stops at supply-only or extends to on-site technical support determines what sits inside the quoted figure versus what gets billed separately.
Two projects with an identical floor plate can land at opposite ends of the range once loads, envelope, and shipping method are factored in — which is why a single number, US or export, is only ever a starting point.
Industrial Steel Buildings: The Product Behind the Price
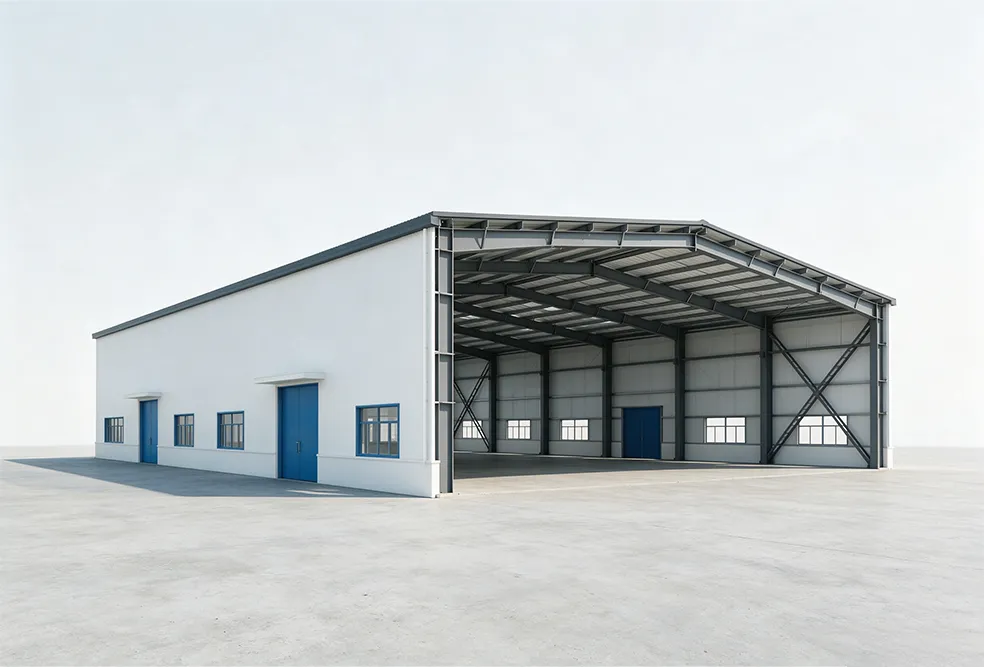
The FOB range above applies specifically to industrial steel buildings — workshops, warehouses, manufacturing plants, logistics centers, and cold-storage buildings. The published specification:
- Clear span up to 36 meters without internal columns
- Factory-prefabricated steel components with bolted or project-specified connections
- Customizable building height, column layout, insulation, ventilation, dock doors, fireproofing, wall and roof systems, surface treatment, and future expansion allowance
- Published service-life expectation of more than 50 years when the structure and protection system are properly specified and maintained.
Structural design for this category is normally checked against ANSI/AISC 360-22 for member and connection design, with ASCE/SEI 7-22 governing the wind, snow, and seismic loads that feed variable. Projects headed to the EU instead reference EN 1993 (Eurocode 3). None of these standards indicate that a specific supplier holds a certification against them — they’re the design codes an engineering team works to, and it’s worth asking any manufacturer which code governs their calculations before you compare two quotes.
How Sinomega Prices a Quote
- Share basic parameters — span, length, height, and destination. Sinomega’s production base, a 7,500 m² facility in Qingdao running two Japanese RCB production lines, issues a preliminary FOB range from these inputs alone.
- Confirm load requirements — destination wind, snow, and seismic data get checked against the applicable code before any section sizing is finalized.
- Select envelope and accessories — insulation, fireproofing, doors, and windows are added as line items on top of the base steel-frame figure.
- Confirm port and shipping method — freight is quoted separately from the FOB figure and depends on destination port and container strategy.
- Receive an itemized quote — the frame design for this product line uses a square-tube steel column system covered by Chinese utility patent ZL 2018 2 1016985.7, and the itemized breakdown separates steel frame, envelope, and accessories rather than bundling them into one number.
Sinomega has supplied industrial steel building projects to buyers in more than 50 countries from this facility, which is one reason the FOB structure above is standardized across markets rather than quoted from scratch each time.
One Cost Mistake That Catches Buyers Off Guard
The most common error isn’t misreading the FOB number — it’s assuming it’s the finished-building number. A buyer who compares “$50/m² FOB” against a US installed-cost figure they saw on a different site is comparing a factory-gate price to a delivered-and-erected price, which will always make the export figure look artificially cheap until freight, foundation, and labor get added back in.
The trade-off runs both ways. An itemized FOB structure gives a buyer more control — you can shop freight forwarders, negotiate local civil works separately, and often land a lower total cost than a bundled domestic quote in markets where labor is cheaper than US rates. The downside is that it puts more project-coordination work on the buyer’s side: someone has to manage customs clearance, local foundation contractors, and destination logistics instead of signing one contract that covers everything. For a first-time importer without a local engineering partner, that coordination burden is worth pricing into the decision alongside the steel itself.
FAQ
Q: How much does a steel building cost per square meter?
A: Industrial steel workshop and warehouse buildings from this product line publish an FOB range of USD 35–70/m². The figure covers the factory-fabricated steel frame and envelope package, not freight, foundation, or erection.
Q: Is the FOB price the total cost to build?
A: No. It excludes sea or inland freight, port handling and duties, foundation and civil works, on-site erection labor, and local permits — all of which are quoted separately based on destination.
Q: What moves the price more — building span or floor count?
A: Floor count usually increases cost per square meter faster than span alone, because additional levels require composite beams, extra columns, and often bracing rather than a simple repeat of the ground-floor structure.
Q: Does a steel building need insulated panels in a tropical climate?
A: It depends on use. Cold-storage and temperature-controlled facilities typically need insulated panel systems regardless of climate; a standard dry-goods warehouse in a warm climate can often use single-skin sheeting.
Q: Which structural codes should govern the design?
A: ANSI/AISC 360-22 for member and connection design and ASCE/SEI 7-22 for load determination are common references for US-bound or US-code projects; EN 1993 (Eurocode 3) applies for EU-bound projects. Local destination building codes take precedence regardless of which international standard a supplier uses internally.
Q: Can a price be locked before finalizing project details?
A: Only as a preliminary range. A binding FOB figure requires confirmed load data, envelope specification, and destination port before it can be finalized.