







Related News
Contact Us
Custom Steel Buildings: What Is Actually Customisable
2026-09-03
“Custom” in project-engineered steel buildings covers a fixed set of factory-controllable variables — clear span, eave height, column grid, steel grade, connection type, surface treatment, insulation and expansion provision — set per project instead of picked from a catalog. Everything past that list depends on the buyer supplying accurate load, site and code data before a factory can price it.
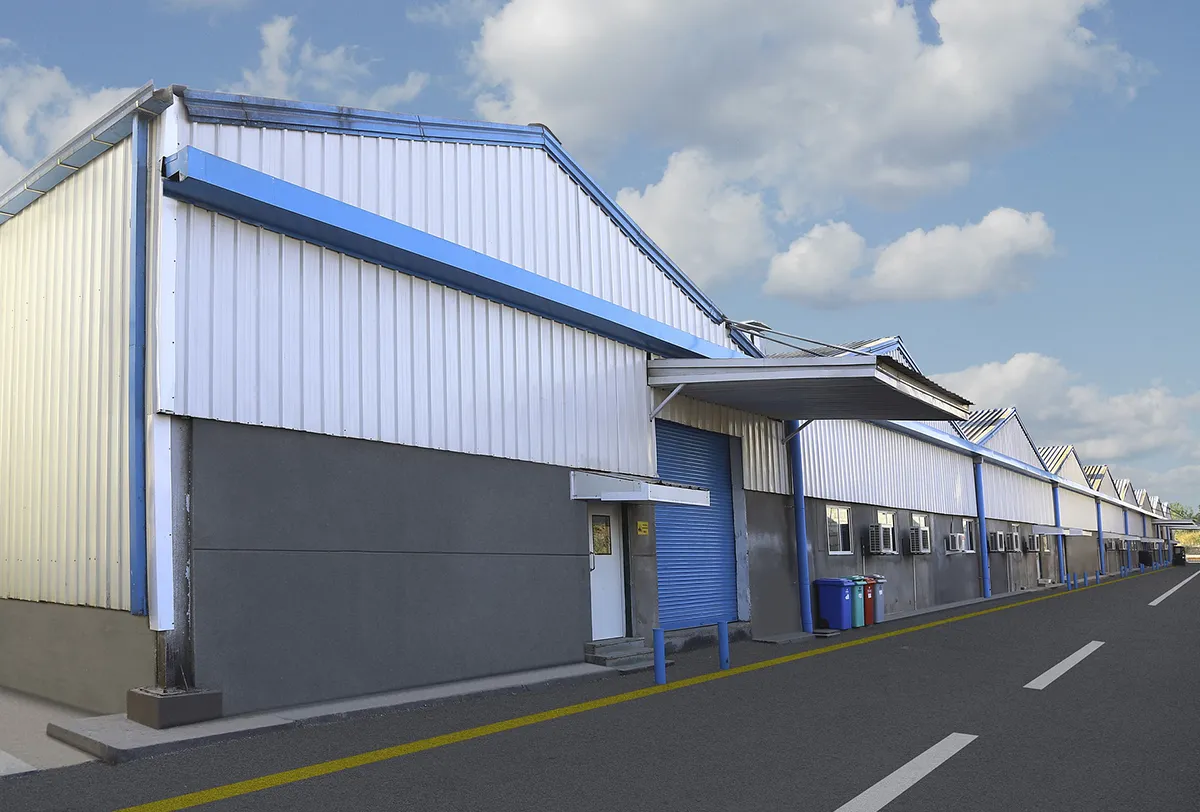
Structural Variables a Factory Can Genuinely Re-Engineer
These are the variables that require the structural design to be recalculated, not just relabeled.
- Clear span. Industrial-line workshops and warehouses can go up to 36 meters clear span without internal columns, which is a structural decision — wider spans mean deeper primary frames and more steel per square meter, not a checkbox on an order form.
- Column grid and layout. Column spacing, bay count, and whether a building runs as a single rigid frame or a multi-span layout with interior columns are set by the floor plan and loading, not offered as fixed options.
- Steel grade and section sizing. Beam and column sizes change with span, roof and wind/snow load, and crane requirements. A structure rated for a 5-ton overhead crane and one rated for 20 tons are not the same frame with different paint.
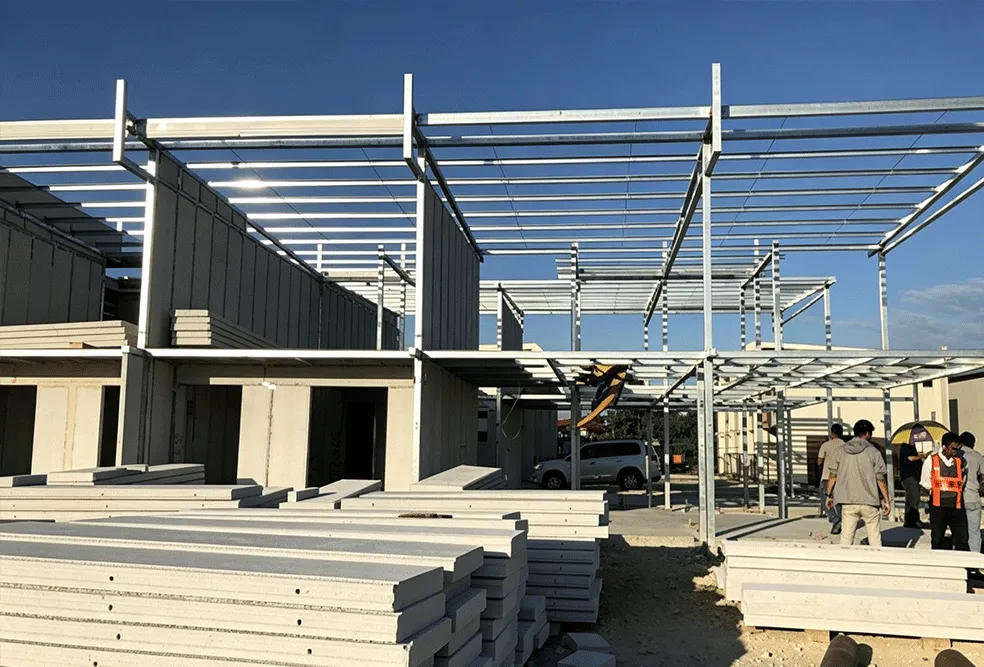
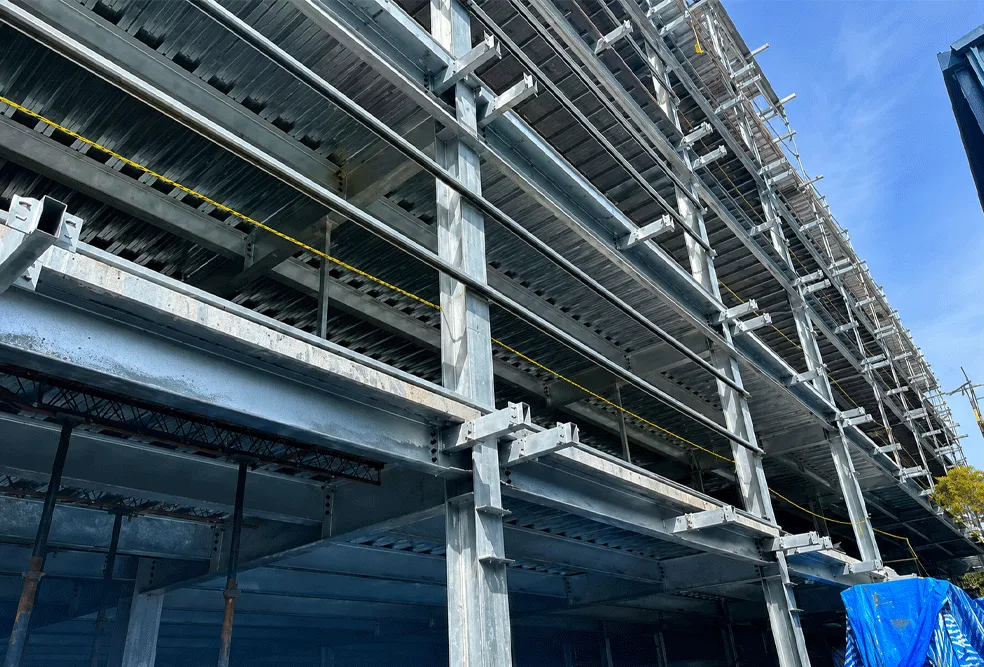
- Connection method.Bolted, project-specified welded, or a combination — the connection detail is chosen based on shipping constraints, on-site labor availability, and the erection method, and it’s decided during engineering, not after the frame is built.
- Surface treatment system. Coastal, high-humidity, and industrial-chemical environments call for different anti-corrosion specifications. Case 11, a water villa project completed in June 2025, specified hot-dip galvanizing at more than 85 μm — a figure driven by the seaside site, not a standard finish applied to every order.
- Insulation and building envelope. Wall and roof insulation, façade systems, ventilation, and fireproofing are configured for climate zone and building use — a cold-storage building and a gymnasium in the same city will not share an envelope spec.
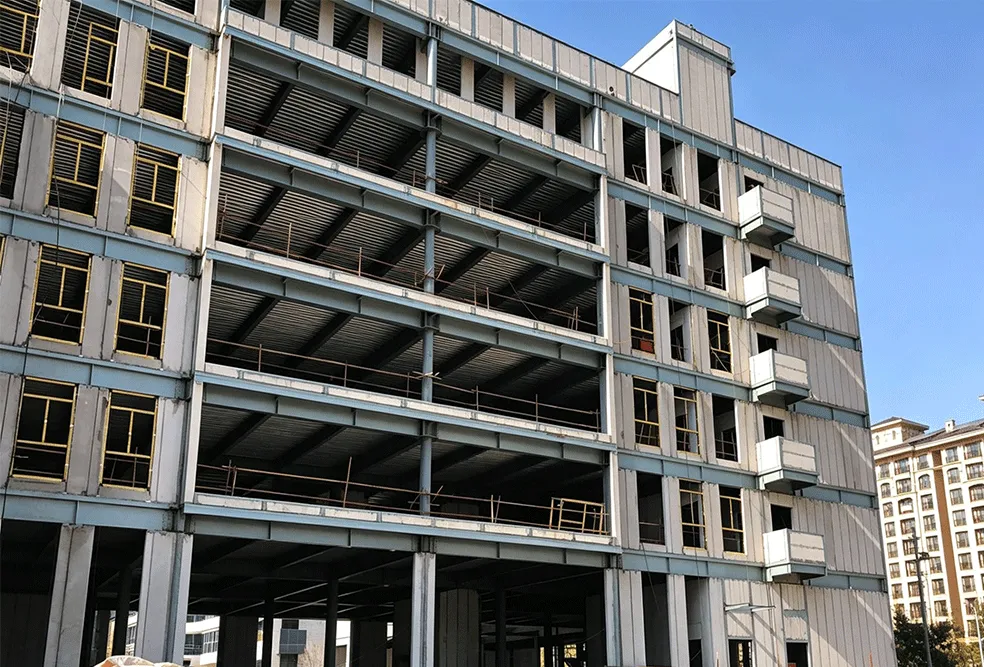
- Future expansion provision. Reinforced footings, extra bracing capacity, or a frame designed to accept added floors later has to be built into the original engineering. Case 3, a seven-storey prefabricated warehouse project in the Maldives, is the kind of vertical build where expansion provision is decided at the design stage, because retrofitting it afterward is far more expensive than specifying it up front.
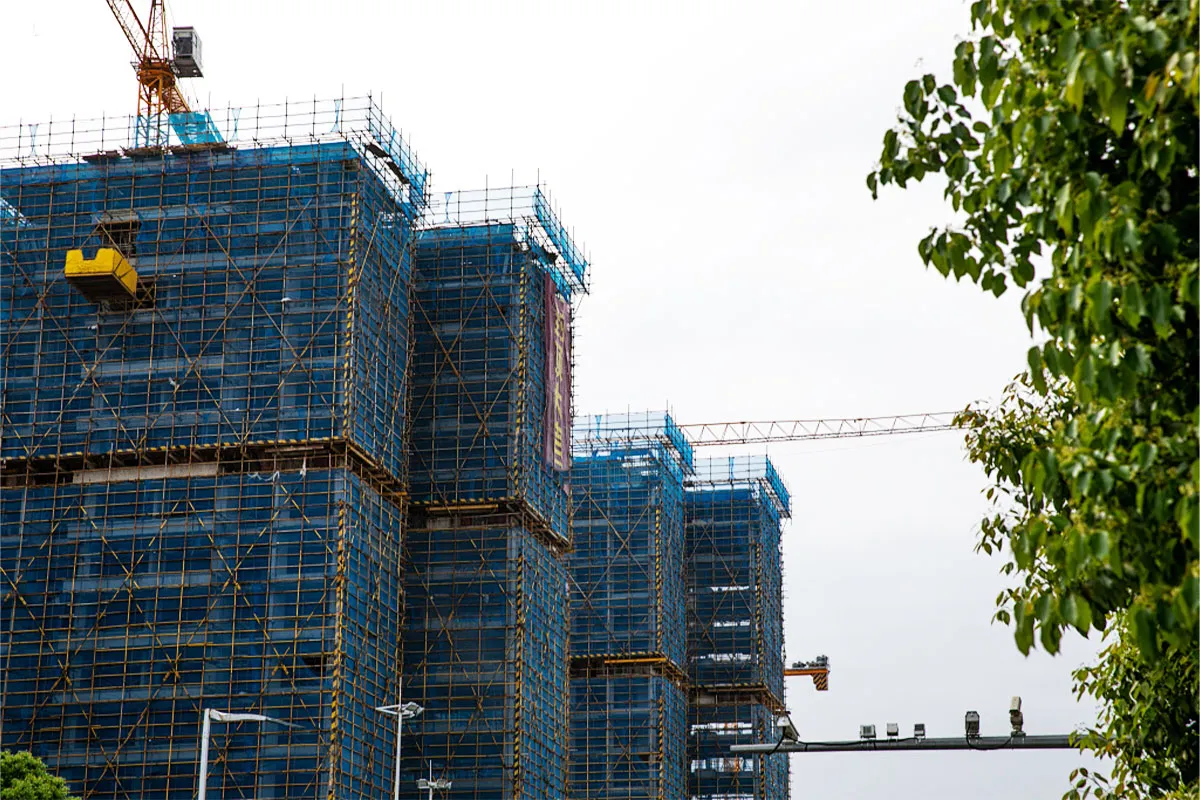
For high-rise and multi-storey applications specifically, this list extends further: composite beams, bracing cores, and outriggers are added where the project engineering calls for them, along with modular floor systems and long-span beams sized for the building’s specific occupancy loads.
The “Fully Custom” Claim That Usually Isn’t
Here’s the misconception that trips up a lot of first-time buyers: most catalog-style metal building sellers do offer real customization — but it’s customization within a fixed structural template, not customization of the template itself.
Eave height, door and window placement, roof pitch, and paint color can typically be adjusted on a standard pre-engineered frame without touching the underlying structural calculation. That’s genuinely useful flexibility, and it’s also the fastest and cheapest kind of “custom” to deliver. It is not the same thing as a factory recalculating span, load path, and connection design for a site-specific wind and seismic profile.
The practical test: ask whether your change requires new structural calculations or just a different configuration of an existing frame design. If the answer is “new calculations,” you’re in project-engineered territory, and the quote timeline and price will reflect that. Compared to catalog-based building-kit systems, project-engineered systems carry no fixed upper limit on span or load combination, but they also can’t be quoted from a size chart — every member gets recalculated for the project.
Spec Comparison Across Building Types
| Building Line | Clear Span / Structural Range | Structural System Options | Typical Connection | Published Price Reference |
|---|---|---|---|---|
| Industrial (Workshops, Warehouses and Cold Storage) | Up to 36 m clear span | Portal frame and bolted steel structures | Bolted or project-specified | FOB US$35–70/m², depending on design and material specifications |
| Public (Schools, Halls, Hospitals and Offices) | Wide-span or column-free layouts | Custom façades, insulated envelopes and modular assembly | Project-specified | Not publicly disclosed; quotation required |
| High-Rise / Multi-Storey | Modular floor systems and long-span beams | Composite beams, braced cores and engineered outriggers where required | Bolted prefabricated components | Not publicly disclosed; quotation required |
| Prefabricated Housing | Project-sized, ranging from approximately 61 m² single units to developments exceeding 9,000 m² | RCB, light-gauge steel, heavy steel or combined systems, with an optional ALC envelope | Bolted and factory-prefabricated | Not publicly disclosed; quotation required |
The industrial line is the only one with a published indicative range, and even that range is described as design- and material-dependent rather than a fixed price. If a supplier quotes public, high-rise, or residential projects off a flat per-square-meter number without asking about load, site, or code data first, that number is a placeholder, not an estimate.
What You Actually Need to Supply to Get an Accurate Quote
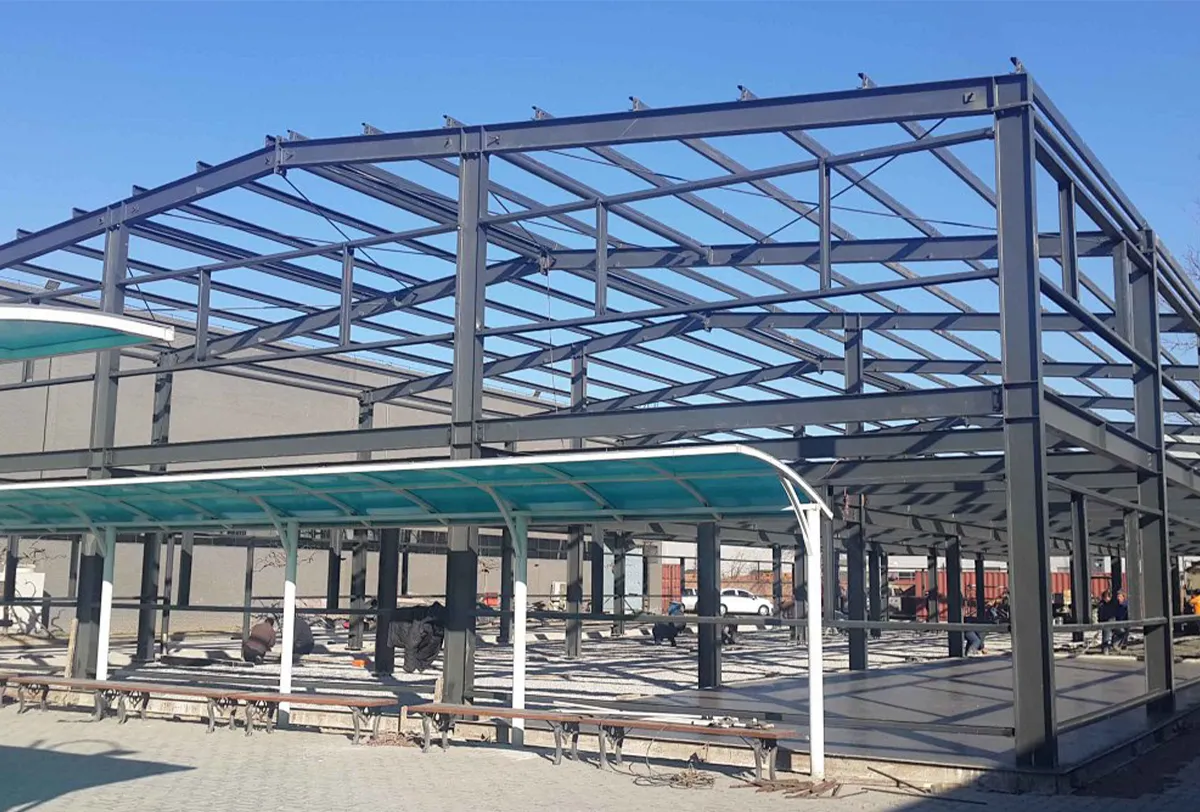
A factory can’t price genuine customization from a floor-area number alone. At minimum, expect to provide:
- Site wind, snow, and seismic data for the project location, since these drive frame sizing under codes such as ASCE/SEI 7 in the U.S. or the equivalent Eurocode 1 loading standard elsewhere.
- Intended clear span and column-free requirements, including whether any interior columns are acceptable
- Floor count and floor loading, for multi-storey or mezzanine designs.
- Crane loads and crane runway requirements, if the building will house overhead cranes.
- Roof and wall material preferences, including insulation targets for the climate.
- Fireproofing requirements tied to occupancy type and local code.
- Corrosion environment, particularly for coastal, marine, or chemical-processing sites — this determines the surface-treatment spec, as with the galvanizing thickness on the water villa case above.
- Destination port and shipping method, which affects both container planning and delivery timeline.
- Installation and engineering scope — whether the buyer’s own contractor erects the structure or the supplier provides installation guidance and on-site technical support.
Structural design itself should reference an applicable building code rather than a generic engineering claim. For steel members specifically, ANSI/AISC 360-22 is the standard U.S. reference for structural steel building design, while projects following European codes typically design to EN 1993 (Eurocode 3) alongside the relevant national annexes. Which code applies depends on the destination jurisdiction, and that’s one more reason project-specific data has to come before a firm price.
FAQ
Can an existing steel building design be modified after fabrication has started?
Structural changes after fabrication begins usually require re-cutting or re-engineering components, which adds cost and time. Load, span, and layout should be finalized before fabrication, not during it.
Does a wider clear span always cost more per square meter?
Generally yes, because wider spans need deeper frame members and more steel per bay. The exact increase depends on the load combination and site conditions, so it’s a project-specific calculation rather than a fixed multiplier.
Is expansion capability something that can be added to a completed building later?
Sometimes, but it’s more expensive and structurally limited compared to specifying it during the original design — reinforced footings and bracing capacity are far cheaper to build in up front than to retrofit.
What’s the fastest way to get a real quote instead of a placeholder number?
Provide site wind/snow/seismic data, intended span and floor count, crane loads if any, corrosion environment, and destination port up front. That’s the minimum data set a factory needs to price the project rather than guess at it.