







Related News
Contact Us
Steel Building Cost: FOB Price Ranges and the 13 Variables That Move Them
2026-08-07
Sinomega Steel Structure Technical Team | Updated August 2026
A steel workshop or warehouse from a Chinese exporter typically prices out at FOB USD 35–70 per square meter, with the final number set by design and materials rather than a fixed catalog rate. That range covers the factory-side building package only — it does not include freight, duties, foundation work, or on-site erection labor.
Why “Steel Building Cost” Means Something Different in an Export Quote
Most cost guides written for a North American audience quote installed cost per square foot — a single bundled number that folds in the slab, erection labor, and permitting fees. That works when a supplier and an erection crew are both local. It stops working the moment a buyer is sourcing a building from a factory overseas and managing local construction separately.
An FOB (Free On Board) quote prices the building package as it leaves the factory: fabricated steel components, connection hardware, and whatever wall, roof, or insulation system was specified. Everything past the port — ocean freight, import duties, inland trucking, foundation, and erection — sits outside that number and gets priced locally. Two buyers asking “what does a steel building cost” can get quotes that look completely different and both be correct, because they’re pricing different scopes.
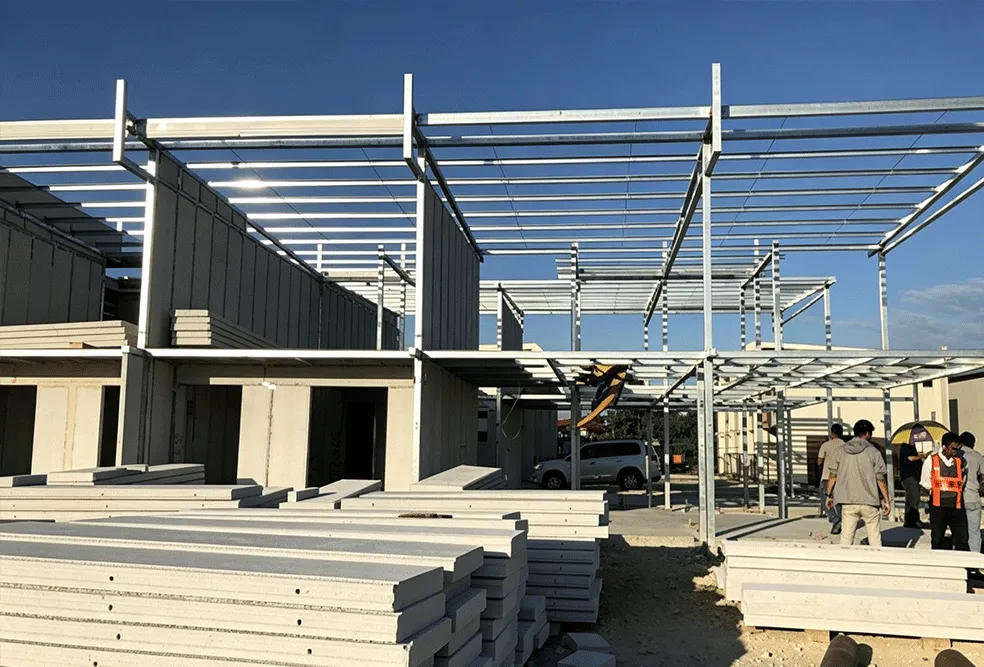
The Published FOB Range
| Building Type | Price Basis | Published Range | Scope |
| Steel workshop / warehouse buildings | FOB, per m² of building area | USD 35–70/m² | Factory-fabricated steel structure and specified envelope; excludes freight, duties, foundation, and erection |
| Public buildings (schools, gymnasiums, exhibition halls, hospitals) | — | Not publicly disclosed | Quote required |
| High-rise / multi-storey steel buildings | — | Not publicly disclosed | Quote required |
| Prefabricated housing / resort villas / affordable housing | — | Not publicly disclosed | Quote required |
| ALC panel + steel structure systems | — | Not publicly disclosed | Quote required |
The USD 35–70/m² figure applies specifically to industrial steel workshop and warehouse buildings. Other building types carry no published FOB range — for a school, a high-rise, or a resort villa, the honest answer is that pricing needs a project-specific quote, not an estimate borrowed from the warehouse category.
The 13 Variables That Move the Number Within That Range
The width of a USD 35–70/m² range — roughly double from low end to high end — comes down to specifics, not supplier markup. These are the variables that determine where a given project lands:
1.Building dimensions and clear span. Wider clear spans (Sinomega’s industrial line supports up to 36 meters without internal columns) require heavier primary steel sections.
2.Steel consumption and steel grade. Higher-grade steel and thicker sections cost more per ton but can reduce total tonnage.
3.Wind, snow, and seismic loads. Destination climate and seismic zone set the structural design loads, which the AISC 360-22 structural steel specification and related load standards govern.
4.Floor count. Multi-level buildings add structural weight beyond ground-floor warehouse pricing.
5.Crane loads. Overhead crane capacity changes column and beam sizing.
6.Roof and wall materials. Panel type and gauge shift material cost per square meter.
7.Insulation requirements. Cold storage or climate-controlled buildings need thicker insulation systems than a standard dry warehouse.
8.Fireproofing requirements. Fire ratings driven by occupancy type add coating or cladding cost.
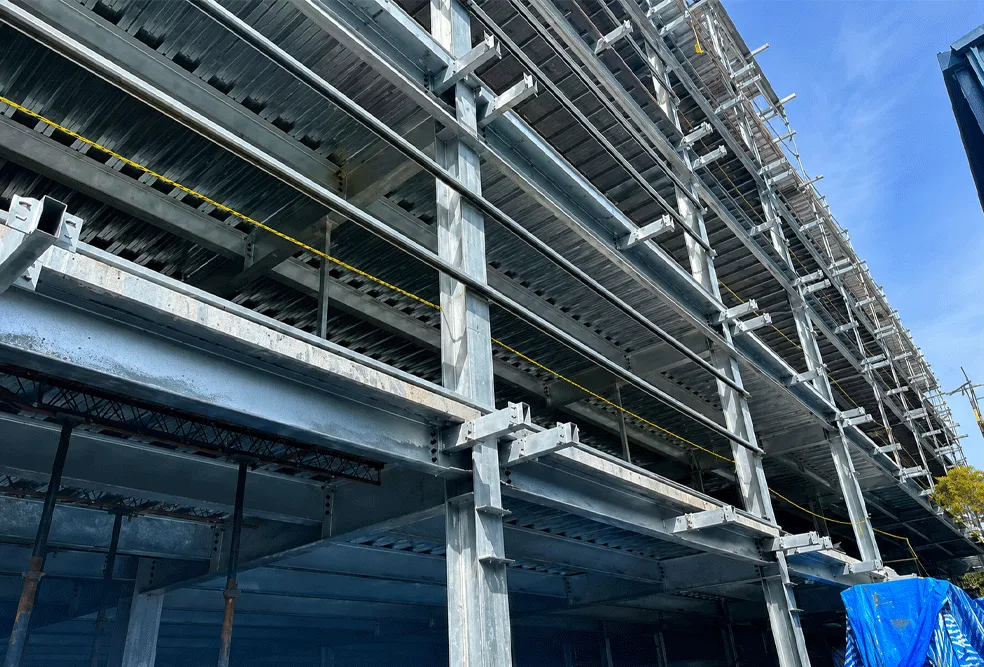
9.Surface-treatment system. Corrosion protection level (standard paint versus heavy-duty galvanizing) scales with the destination environment.
10.Doors, windows, and accessories. Dock doors, personnel doors, and glazing are priced as line items.
11.Destination port. Port of entry affects freight routing and, indirectly, packaging requirements.
12.Shipping method. Container versus break-bulk shipping changes both cost and how the steel package is broken down.
13.Installation and engineering scope. Whether the quote includes structural calculations, installation guidance, or on-site technical support changes what’s inside the FOB number itself.
None of these variables works in isolation — a coastal warehouse with a wide clear span and heavy corrosion protection can sit near the top of the range even at a modest floor area, while a simple inland dry warehouse with a standard span can land near the bottom.
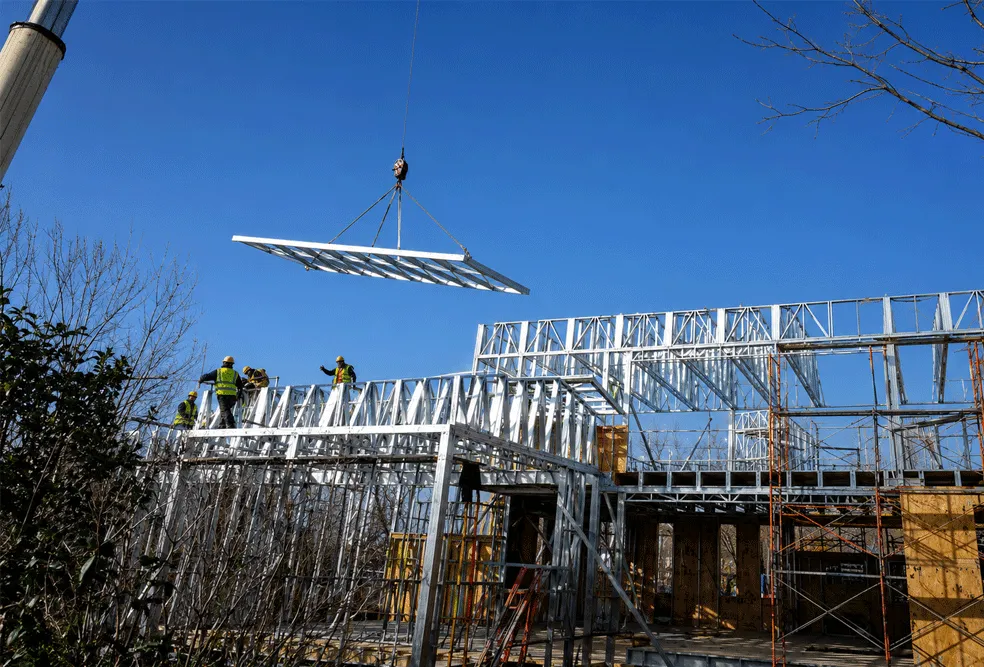
Industrial Steel Building Specifications Behind the Price
The FOB range corresponds to a specific product line, not a generic “steel building” category. Sinomega’s industrial steel buildings — workshops, warehouses, manufacturing plants, logistics centers, and cold-storage buildings — are built to these published parameters:
Clear span: up to 36 meters without internal columns
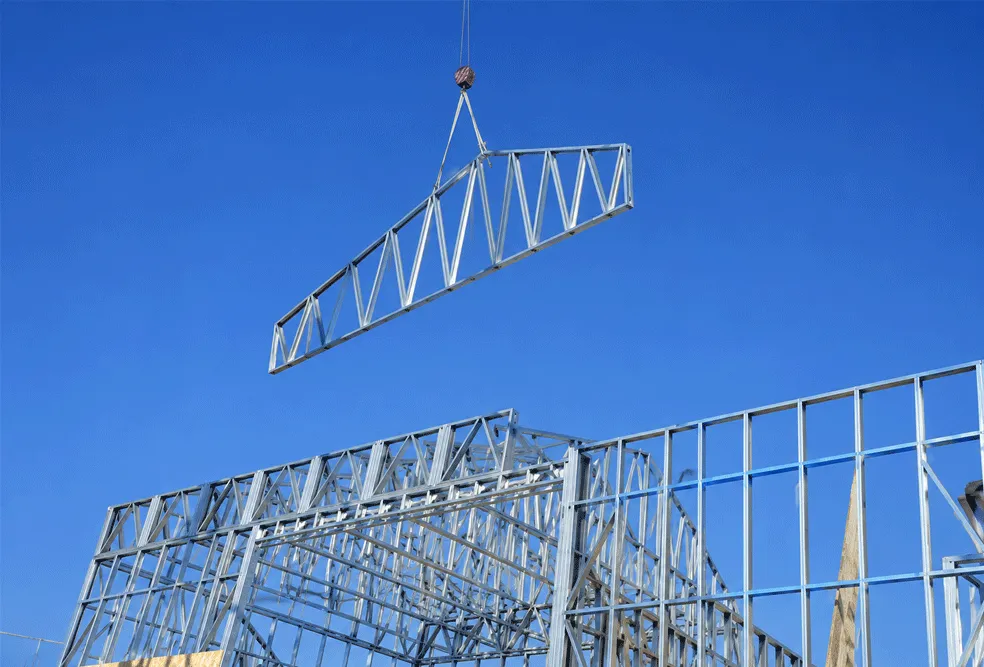
Construction method: factory-prefabricated steel components
Connection method: bolted, or project-specified where the design calls for it
Customizable elements: building height, column layout, insulation, ventilation, dock doors, fireproofing, wall and roof systems, surface treatment, and provision for future expansion
Published service life: more than 50 years, when the structure and protection system are properly specified and maintained
A 36-meter clear span removes internal columns entirely, which matters for logistics centers and manufacturing plants where forklift aisles or production lines need unobstructed floor space — but it also sits near the upper end of what a bolted portal-frame system can span economically, so a project that doesn’t need the full 36 meters will generally price lower per square meter, not just in absolute terms.
Where the Estimate Breaks: A Common Misreading
The most frequent mistake in cross-border steel building budgeting isn’t misreading the price range — it’s applying it to the wrong scope. A buyer who takes the FOB USD 35–70/m² figure and treats it as the full delivered-and-erected cost will be short by an amount that varies by country, sometimes substantially, once ocean freight, import duties, foundation work, and local erection labor are added. The FOB number answers “what does the factory package cost,” not “what does the finished building cost.” Getting an accurate total requires pricing those destination-side items separately, ideally with a local contractor or freight forwarder, before comparing the combined total against any local construction bid.
Compared to bundled installed-cost estimators common in North American markets, this FOB structure is less convenient for a first-pass budget but more transparent about what’s actually inside the factory price — buyers can see exactly which of the 13 variables moved their number, rather than reverse-engineering a lump sum.
Getting an Accurate Quote
1.Define the building’s use case (warehouse, manufacturing, cold storage, logistics) so span and crane requirements can be set.
2.Confirm the destination site’s wind, snow, and seismic zone data, or provide the site address so it can be looked up.
3.Specify insulation and fireproofing needs based on the building’s occupancy and climate.
4.Decide on the surface-treatment level needed for the local environment — coastal sites generally need heavier corrosion protection than inland sites.
5.List door, window, and accessory requirements (dock doors, personnel doors, ventilation louvers).
6.Confirm the destination port and preferred shipping method.
7.Clarify whether the quote should include structural engineering and installation guidance, or factory package only.
Each of these directly maps to one of the 13 pricing variables above, so a quote request that answers all seven points typically comes back with a tighter, project-specific number instead of a range.
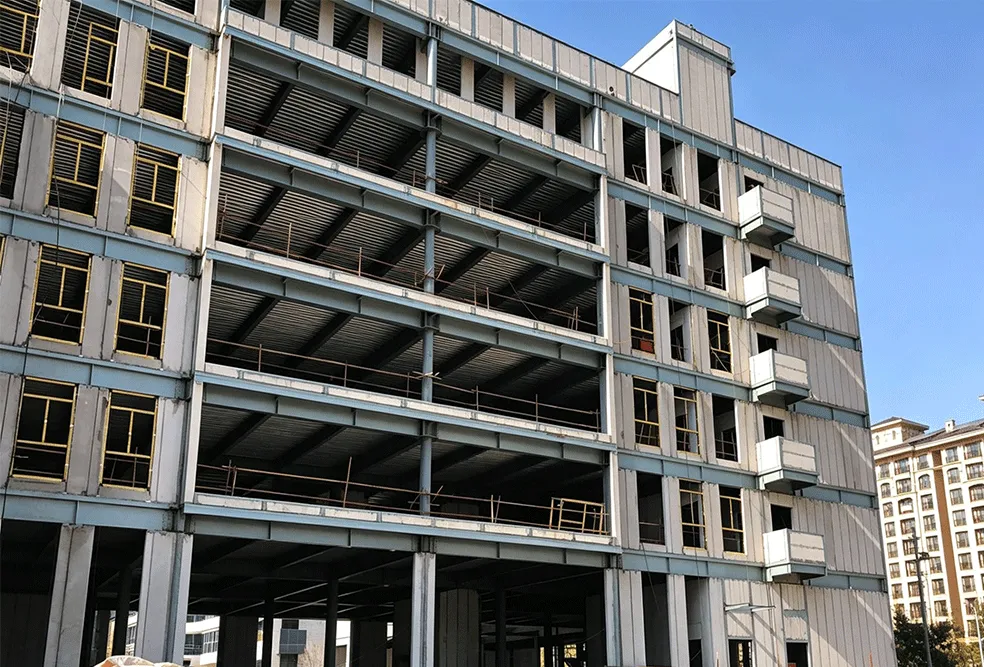
Advantages and Limitations of the FOB Pricing Model
Advantages: the factory-side price is separated cleanly from destination costs, so buyers retain control over local freight, customs, and construction contracting rather than accepting a bundled markup; the range scales predictably with the 13 named variables rather than being a black-box quote; and the published clear-span and service-life specifications give a concrete basis for comparing designs before committing to a full engineering package.
Limitations: buyers without an existing local contractor or freight forwarder take on more coordination work than they would with a single bundled installed-cost quote; the published range applies only to the industrial workshop/warehouse category, so it can’t be used as a stand-in for public buildings, high-rises, or housing pricing; and because insulation, fireproofing, and surface treatment are all variables rather than fixed inclusions, an incomplete project brief will produce an unreliable estimate on either end of the range.
FAQ
Q: Does the FOB USD 35–70/m² range include ocean freight to my country?
A: No. It covers the factory-fabricated steel building package only. Freight, insurance, and destination-side charges are priced separately based on port and shipping method.
Q: Does the range include foundation work and on-site erection?
A: No. Foundation work and erection labor are typically sourced locally at the project site and are not part of the FOB factory price.
Q: Why do quotes for what looks like the same building vary so widely between suppliers?
A: Two quotes covering different scopes — one FOB-only, one bundled with freight and installation — will look very different even for an identical structure. Confirming exactly what’s included is the first step in comparing quotes fairly.
Q: Does adding a second or third floor change the price per square meter?
A: Yes. Floor count is one of the 13 variables that sets the quote — multi-level buildings carry additional structural weight compared to a single-storey warehouse of the same footprint.
Q: Is there a published price range for public buildings, high-rises, or prefabricated housing?
A: Not currently. Those product lines require a project-specific quote rather than a published per-square-meter range.
Q: What’s the maximum clear span available without internal columns?
A: Up to 36 meters for the industrial steel building line, using factory-prefabricated, bolted or project-specified connections.
Next step for a buyer with a defined site: gather the seven inputs listed above and request a project-specific quote — the published range narrows considerably once span, load zone, and finish level are fixed rather than assumed.