







Related News
Contact Us
How Do You Choose a Steel Frame Building, Metal Building Kit, and Building System?
2026-08-05
A poorly planned building can block equipment, waste floor space, and raise costs after construction begins. These errors are hard to fix. A project-specific steel frame building solves the problem by matching the structure, layout, envelope, and delivery plan to the way you will actually use the space.
A suitable metal building should match its purpose, site conditions, required span, height, local codes, insulation, access, and future expansion plan. Simple projects may use a standard building kit. Industrial, commercial, public, and multi-storey projects normally need a custom-engineered steel building system, factory fabrication, coordinated shipping, and professional installation support.
Article Outline
- What is a steel frame building?
- How does a steel building system work?
- Which metal building type fits your project?
- Is a building kit suitable for a commercial project?
- What are the main building elements?
- How should you plan the frame and internal layout?
- What affects metal building prices?
- How do prefab production and export delivery work?
- What should buyers learn from real steel building projects?
- How should you select a steel building manufacturer?
What Is a Steel Frame Building?
A steel frame building uses structural steel columns, beams, bracing, and connections as its main load-carrying system. These parts create the skeleton of the building. Roof panels, wall systems, doors, windows, insulation, and internal finishes complete the structure around that skeleton.
People often use metal building and steel building as if they mean exactly the same thing. In daily conversation, that is usually fine. In a commercial project, however, the wording should be more precise. A metal building may simply use metal roofing or wall sheets, while a steel structure building relies on an engineered structural steel frame to carry the building loads.
A modern steel frame can support many uses:
- Industrial workshops
- Storage warehouses
- Logistics centers
- Cold-storage facilities
- Garages and maintenance centers
- Schools and hospitals
- Exhibition halls
- Shopping centers
- Office buildings
- Residential and mixed-use developments
- Multi-storey warehouses
Sinomega’s product range covers public-use buildings, and multi-storey steel structures. Its industrial solutions include workshops, warehouses, manufacturing plants, cold storage, and logistics centers.
The American Institute of Steel Construction defines structural steel through the elements required to support a building’s design loads and form part of its structural frame. It also publishes ANSI/AISC 360, which provides general requirements for the design and construction of structural steel buildings in projects where that standard applies. Local codes and approved project documents must still govern the final design.
How Does a Steel Building System Work?
A building system is more than a group of columns and beams. It connects structural design, building use, component production, transportation, and erection into one coordinated process.
A typical steel building system contains four main layers:
| System Layer | Main Purpose |
|---|---|
| Primary Frame | Carries the main vertical and horizontal loads |
| Secondary Structure | Supports the roof, walls, openings, and primary members |
| Building Envelope | Protects the interior from weather and controls heat transfer |
| Accessories and Services | Adds doors, windows, drainage, ventilation, fire protection, and utilities |
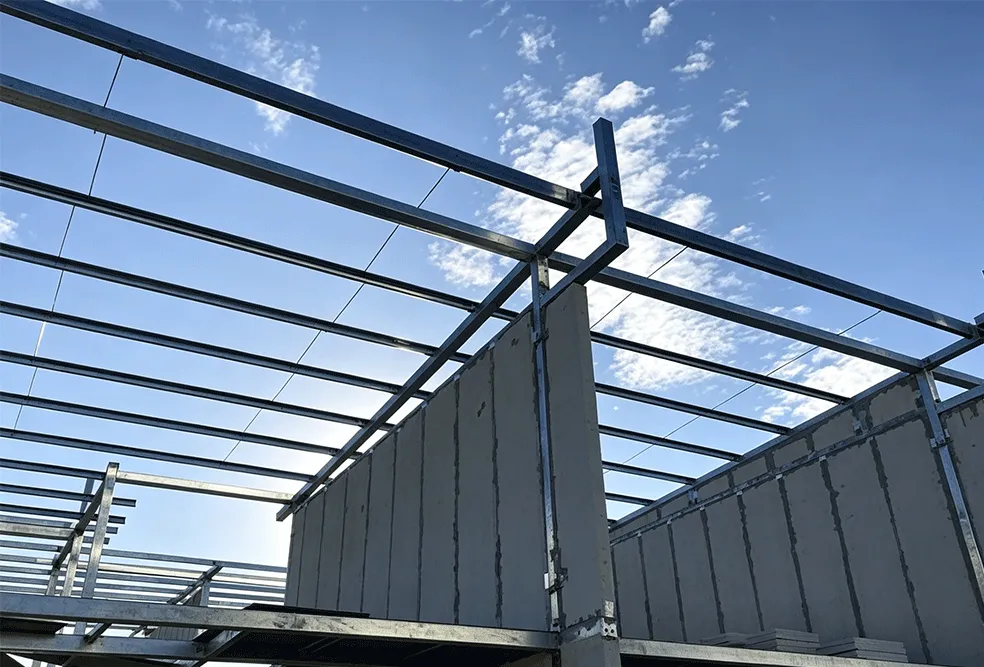
The primary frame may use columns, rafters, beams, trusses, box sections, or other project-specific structural elements. The secondary system may include purlins, girts, bracing, and supporting members. Connections join these building elements and transfer forces through the structure.
A pre-engineered metal building often uses repeated frames and factory-produced parts. This approach works well for workshops, warehouses, a farm building, a steel garage, and other regular structures. A more complex commercial building may require custom steel members, different floor zones, architectural façades, or multi-level circulation.
The phrase pre-engineered steel building does not mean that every project uses the same design. It means the supplier develops and prepares the structural package before site erection. The design must still reflect the project location, use, dimensions, loads, and building requirements.
Sinomega describes its workflow as covering project design, structural calculation, production, export packaging, shipping, and on-site installation support. The company also states that its factory prefabricates components to support accurate site assembly.
Which Metal Building Type Fits Your Project?
The best building type depends on what happens inside it. A metal garage used for vehicle parking has very different needs from a factory with production equipment, overhead services, trucks, and moving materials.
Common steel frame building types
| Project Type | Main Planning Priority |
|---|---|
| Steel Workshop | Equipment layout, clear span, ventilation, and workflow |
| Steel Warehouse | Storage density, forklift routes, loading doors, and height |
| Metal Garage | Vehicle access, repair zones, drainage, and clear height |
| Commercial Steel Building | Customer flow, façade, internal layout, and services |
| Public Building | Crowd movement, access, functional zoning, and local regulations |
| Farm Building | Equipment storage, ventilation, weather protection, and access |
| Multi-Storey Building | Floor loads, vertical circulation, stability, and fire strategy |
| Cold-Storage Building | Insulated envelope and coordination with refrigeration requirements |
A small metal carport may only need an open-sided frame and roof. A metal garage building may require enclosed walls, several doors, ventilation, and space for tools. A steel workshop may need fewer internal columns so machinery and production lines can move without obstruction.
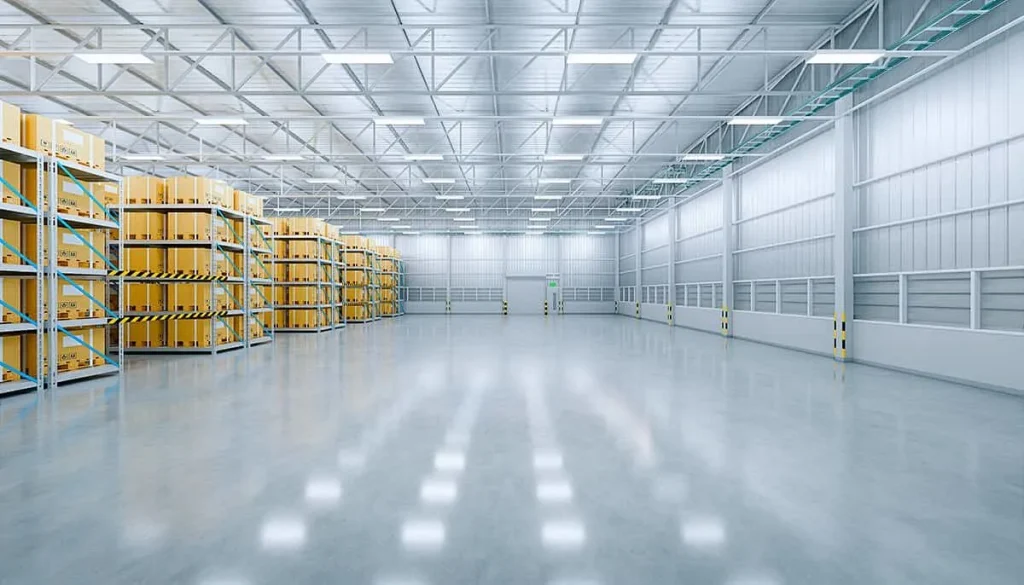
For warehouse and factory projects, Sinomega states that its industrial workshop system can provide a clear span of up to 36 meters without internal columns, subject to the final project design. Its warehouse solutions can also be configured with insulation, ventilation, dock doors, fire-protection provisions, and adjusted building height.
Public-use projects need a different approach. Sinomega’s include solutions for schools, shopping malls, exhibition centers, sports halls, and office complexes. The page highlights wide-span exhibition areas, functional layouts, façade customization, insulation, and fast assembly.
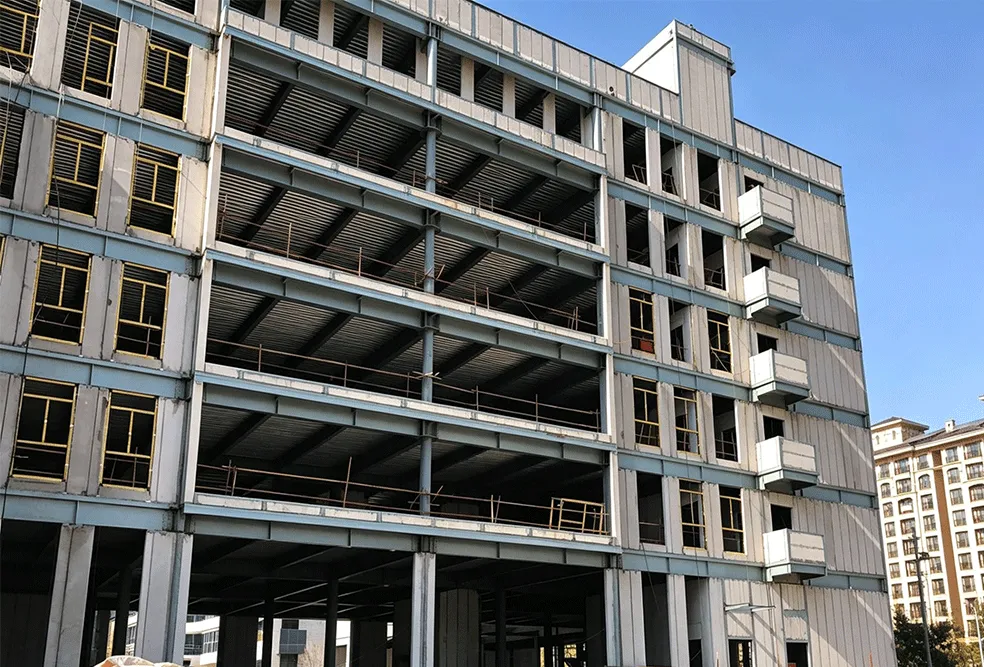
For taller developments, its [high-rise and multi-storey steel building systems address residential towers and mixed-use buildings. The product page discusses modular floor systems, prefabricated components, long-span beams, composite steel beams, bracing cores, and outriggers as project-dependent structural directions.
Is a Metal Building Kit Suitable for a Commercial Project?
A building kit can be useful when the project is simple, the dimensions are standard, and a capable local team can complete the foundation and assembly. Small steel barns, garages, agricultural sheds, and basic storage buildings often fit this approach.
A commercial or industrial project needs more control. A proper metal building kit should not be a random collection of parts. It should include clearly marked components, coordinated drawings, connection details, fasteners, packing lists, and installation information.
Before buying a steel building kit, confirm what the package contains:
- Main steel structure
- Secondary steel frame
- Roof and wall panels
- Bracing
- Bolts and fasteners
- Flashings and trims
- Gutters and downpipes
- Doors and windows
- Insulation
- Surface treatment
- Erection drawings
- Packing list
- Component identification
- Installation support
A simple package may exclude the foundation, floor slab, utilities, local permits, cranes, lifting equipment, and site labor. These exclusions are not always a problem. Hidden exclusions are.
Some online sellers use the terms “steel building kit,” “prefab steel,” “prefabricated metal,” and “prefab metal buildings” for many different supply scopes. Ask the supplier to define each item. Do not assume that a low-priced package is a complete building solution.
A 3D building image may help your team understand the appearance and layout. A 3D building designer can also support early planning. Yet a 3D building design is not the same as an approved structural calculation. Final engineering must follow the applicable local building codes, design loads, and project requirements.
ISO 17607-1:2023 provides general execution guidance for structural steelwork and explains that design, fabrication, and erection form a connected sequence. It is intended to be used with the appropriate national or regional design standards.
What Are the Main Building Elements in a Steel Structure?
A buyer does not need to become a structural engineer. Still, understanding the main building elements makes quotations easier to compare.
Primary steel frame
The primary frame carries the main loads. It may include:
- Columns
- Rafters
- Main beams
- Roof trusses
- Floor beams
- Braced frames
- Box-section members
- Structural cores
The exact frame system depends on the building size, use, height, layout, and governing engineering requirements.
Secondary structure
Secondary members support the envelope and connect different parts of the building. These may include:
- Roof purlins
- Wall girts
- Bracing rods
- Tie members
- Eave members
- Framing around openings
These elements may look smaller than the primary frame, but they still play an important role in the complete steel building system.
Roof and wall envelope
The envelope protects the building from rain, wind, sunlight, and outdoor temperature changes. It may include insulated metal panels, single-skin sheets, internal liners, waterproof layers, or other project-selected systems.
The phrase insulated metal should always be followed by actual product details. Buyers should ask about:
- Panel type
- Panel thickness
- Insulation core
- Joint design
- Surface coating
- Fire performance
- Thermal performance
- Installation method
The Sinomega website states that its buildings can use prefabricated wall and roof panels, while industrial projects may include insulation and fire-protection options. However, it does not publish standard panel thicknesses, thermal values, or universal fire ratings. These details must be confirmed for each project.
Connections and finishes
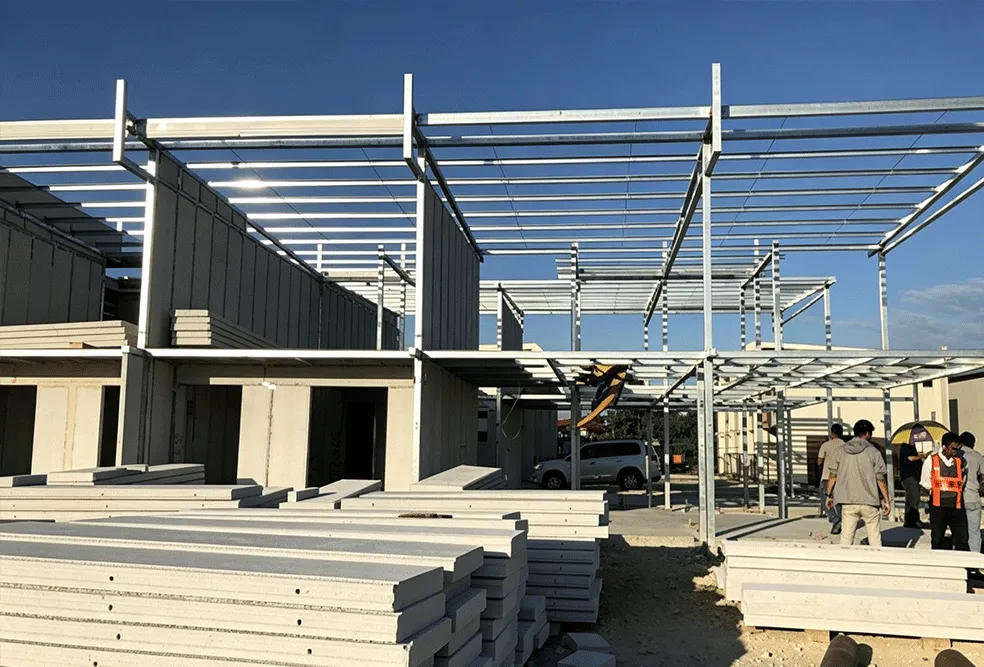
Connections may use bolts, welding, or a project-specific combination. The Bulacan TAPS Warehouse case uses pre-engineered steel sections and nut-and-bolt connections, which Sinomega says reduced large-scale site cutting and welding.
Surface treatment may include paint or galvanized steel, depending on the environment and approved project specification. Hot-dip galvanizing should never be treated as a universal standard unless the quotation states it clearly.
How Should You Plan the Steel Frame and Internal Layout?
The frame should support the work inside the building. It should not force the owner to change the work process after construction.
Start with these questions:
- What will the building be used for?
- Which machines, vehicles, racks, or equipment will be inside?
- How will materials enter and leave?
- What clear height is required?
- Is a column-free area important?
- Are cranes, platforms, or mezzanines planned?
- How many doors are needed?
- Will the building expand later?
- What insulation and ventilation are required?
- Which local building requirements apply?
For a steel workshop, map the production flow from raw-material arrival to finished-product shipment. Mark equipment footprints, maintenance zones, worker routes, forklift paths, and truck access.
For a metal garage, check more than the number of vehicles. A repair garage may need lifting space, drainage, exhaust removal, tool storage, compressed air, and wide doors. A garage building used only for parking can use a simpler layout.
For a warehouse, the size of the building is only the first step. Rack height, forklift turning space, dock positions, loading areas, and fire routes can affect the frame system. Popular building sizes may appear economical, but a standard size is not useful when it wastes operational space.
A custom metal building should also consider future growth. An end wall, roof line, column arrangement, and service route can be planned so the structure is easier to extend. This does not mean every steel building can be expanded automatically. Expansion must be part of the first building design.
The best metal building is not the one with the most steel. It is the one that uses the right structure to support the project with fewer operational conflicts.
What Affects Metal Building Prices and Steel Building Cost?
Metal building prices vary because every project combines different structural, architectural, logistics, and installation requirements. A square-meter figure may help with early budgeting, but it cannot replace a project quotation.
The main cost drivers include:
| Cost Factor | Why It Changes the Price |
|---|---|
| Building Dimensions | Greater length, width, and height require more materials |
| Clear Span | Wider spans may require stronger or deeper members |
| Design Loads | Wind, snow, seismic, equipment, and floor loads affect the structure |
| Number of Floors | Multi-storey frames need floors, stability systems, and vertical circulation |
| Doors and Openings | Large openings require coordinated framing |
| Roof and Wall System | Insulation, finishes, and panel systems affect cost |
| Fire Protection | Coatings and other systems add materials and labor |
| Corrosion Protection | Environment and selected treatment affect preparation |
| Custom Façade | Architectural shapes and finishes add fabrication scope |
| Shipping | Container use, destination, port, and freight route affect landed cost |
| Installation | Local labor, lifting equipment, and support affect the total project cost |
Sinomega publishes an indicative industrial steel building range of FOB USD 35–70 per square meter, depending on design and materials. This applies as a preliminary reference for its industrial building page, not as a universal price for every commercial building, school, high-rise structure, or garage.
AISC notes that the steel material itself represents only part of the framing-system cost; fabrication and erection account for a major share. This is why efficient connections, repeatable components, and a clear erection plan can matter as much as the raw steel price.
When comparing building costs, use the same supply boundary. Ask whether the quotation includes:
- Structural design
- Shop drawings
- Primary and secondary steel
- Roof and wall materials
- Fasteners
- Doors and windows
- Surface treatment
- Export packaging
- Freight
- Installation supervision
- Local labor
- Foundation work
- Electrical and mechanical services
Some buyers search for affordable steel buildings, competitive prices, building financing, or rent-to-own metal buildings. Financing and rent-to-own arrangements are commercial services, not structural features. Sinomega’s reviewed pages do not publicly offer such programs. Payment terms should be confirmed during quotation.
The true steel building cost is the cost of obtaining a usable, compliant building—not merely buying the frame at an affordable price.
How Do Prefab Production and Export Delivery Work?
A prefab building moves part of the construction work from the project site into a controlled production environment. The factory cuts, drills, welds, treats, identifies, and checks the components before shipment.
This approach can reduce field modification when the drawings, fabrication, and packing are coordinated. AISC notes that building information modeling, computer-aided manufacturing, robotic fabrication, and modularization can streamline design and construction while reducing errors.
Sinomega states that its production process covers:
- Raw-material selection
- Steel fabrication
- Automated welding
- Drilling
- Surface treatment
- Pre-assembly inspection
- Export packaging
- Loading checks
- Shipping coordination
- Customs documentation
- Installation support.
Sinomega was founded in 2016 and operates a 7,500 m² production base in Qingdao, China. The company reports two Japanese RCB steel structure production lines and more than 30 employees.
For an international building project, packaging must follow the erection plan. Parts needed early should not be buried behind later-stage components. Marks must remain readable. Small fasteners need clear packing lists. Protective measures should limit movement and damage during handling.
What Can Buyers Learn from Real Steel Building Projects?
A supplier’s project examples help buyers see how the building solution works under actual construction conditions. The strongest cases provide a location, use, structural approach, and measurable result.
Bulacan TAPS Warehouse, Philippines
Sinomega describes this project as a wide-span prefab warehouse made with pre-engineered steel sections and nut-and-bolt connections. The company says the connection method supported fast installation and reduced large-scale cutting and welding work on site. The listed project date is May 2024.
This example shows why a building package must be designed for assembly. A good connection plan reduces uncertainty for the local contractor.
Seven-Storey Warehouse, Maldives
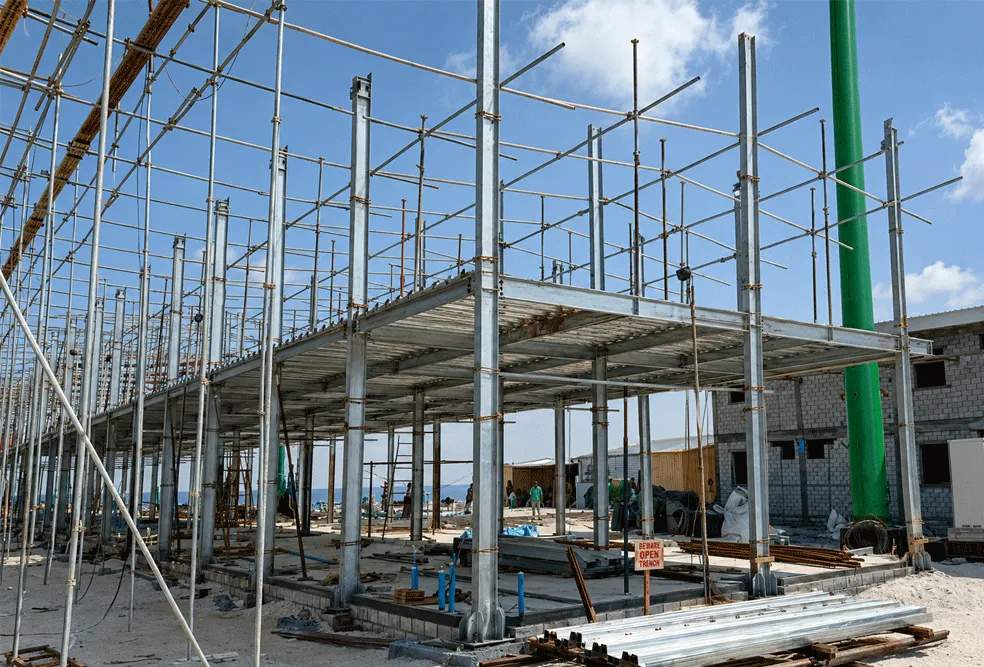
The company’s project portfolio includes a seven-storey steel structure warehouse in the Maldives. Sinomega describes the project as using prefabricated frames for installation, vertical storage, and possible future upward expansion. The listed date is March 2024.
This is not a standard pre-engineered metal building or small steel building kit. A multi-storey steel building requires project-specific floor systems, structural stability, connections, fire planning, and local approval.
ACCC Sanatorium, Philippines
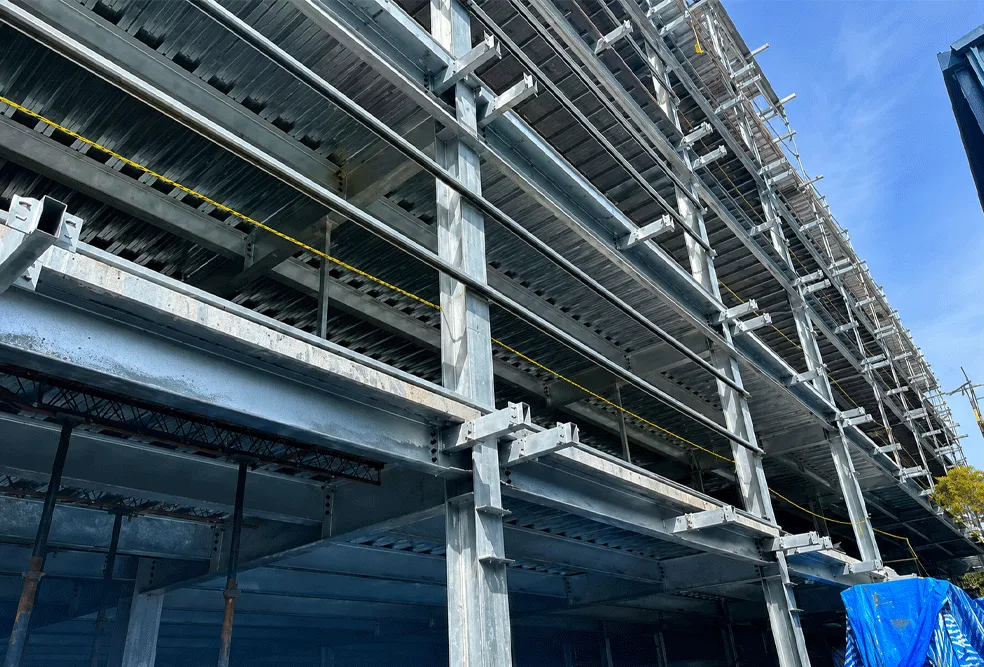
Sinomega reports that the five-storey structural portion of this project was completed within three weeks. The project used a box-section structural approach, according to the company’s case description. The listed location is the Philippines, with a project date of August 2024.
This project shows how prefabrication and repeatable steel frames can support a tight construction schedule. The three-week result belongs to this specific case; it should not be presented as a standard completion time for every steel building.
How Should You Select a Steel Building Manufacturer?
A steel building manufacturer should understand both production and construction. A factory may make clean steel parts yet still create site problems if drawings, marks, packaging, and support are weak.
Use the following checklist when comparing suppliers:
Engineering capability
- Does the supplier review the building use and project country?
- Can it coordinate architectural and structural information?
- Does it identify missing design data?
- Does it explain which local engineer must approve the project?
- Does it provide clear drawings and connection details?
Manufacturing capability
- Are cutting, welding, drilling, and surface treatment controlled?
- Are components inspected before packing?
- Are the parts marked clearly?
Can the factory customize the column layout and span? - Does the supplier document the included building elements?
Export capability
- Does the supplier prepare container-loading plans?
- Are packages protected for sea transport?
- Are packing lists complete?
- Can the supplier coordinate shipping documents?
- Is the unloading sequence considered?
Project support
- Is installation guidance available?
- Who answers technical questions from the site team?
- How are missing or damaged items handled?
- Are revisions documented?
- Is the supply boundary clear?
Sinomega positions itself as a China-based steel building manufacturer for international contractors and developers. Its website presents a one-stop scope covering design, manufacturing, packaging, international delivery, and installation assistance, with projects in industrial, public, residential, and multi-storey applications.
Do not select a supplier based only on polished 3D building images, low metal barn prices, boat carport prices, or claims about the “greatest” building package. Ask for information related to your actual project.
Also avoid comparing American-made steel buildings and imported building packages using country of origin alone. Compare the applicable standard, approved material specification, fabrication records, dimensions, coating, inspection, transport plan, and installation support.
A reliable supplier should help you turn building needs into a custom-designed and buildable package. That is the difference between buying steel and buying a complete building solution.
What Information Should You Send for a Fast, Accurate Quote?
A short message asking, “What is your metal building cost?” is not enough. The supplier must understand the building before calculating its steel structure and building packages.
Prepare the following information:
| Required Information | Example |
|---|---|
| Project Location | Country, city, and site environment |
| Building Use | Workshop, warehouse, school, garage, or office |
| Dimensions | Length, width, eave height, and floor count |
| Clear Span | Whether internal columns are permitted |
| Doors and Windows | Quantity, size, and location |
| Equipment | Machinery, racks, vehicles, cranes, or platforms |
| Design Conditions | Local wind, snow, seismic, and other requirements |
| Envelope | Roof, walls, insulation, and finishes |
| Fire Requirements | Applicable project or local-code provisions |
| Shipping Destination | Port or project site |
| Installation Scope | Local erection, supervision, or technical support |
| Target Schedule | Required shipment and site dates |
Add drawings, sketches, site photos, or a basic floor plan when available. Even a simple marked image can help the engineering team understand the project.
For local building codes, ask your local architect, engineer, or authority to confirm the governing requirements. A foreign factory should not guess them. The supplier can then coordinate the steel building design with the approved project criteria.
Sinomega’s contact page accepts project inquiries and provides routes for quotation and technical communication.
Frequently Asked Questions
Is a steel frame building the same as a metal building?
A steel frame building uses structural steel as its main load-bearing system. A metal building is a wider term and may refer to a structure with metal framing, roofing, walls, or several metal components. In many commercial searches, people use both phrases for the same product.
Is a steel building kit suitable for a factory?
A steel building kit may suit a factory when it includes project-specific engineering, clearly identified components, coordinated connections, roof and wall systems, and installation documents. A basic DIY package is usually not enough for a production facility with equipment, cranes, complex access, or special loads.
How much does a steel frame building cost?
Sinomega publishes an indicative industrial price of FOB USD 35–70/m², depending on the design and materials. Final metal building prices depend on size, span, height, loads, envelope, surface treatment, shipping, and installation scope.
What is the maximum clear span of a Sinomega steel workshop?
The industrial product page states a clear span of up to 36 meters without internal columns. The final span must be confirmed through project-specific structural design.
Can a metal building be expanded later?
It may be possible when the first design includes future expansion. The frame system, end wall, foundation, site layout, and utility routes must be planned for the extension. Expansion should not be assumed after the building has already been fabricated.
Does a prefab steel building need local approval?
Yes. The project must meet applicable local building codes, permit rules, design loads, fire requirements, and other authority requirements. The imported components and foreign supplier’s drawings do not replace local approval.
Is galvanized steel required for every building?
No. The surface-treatment system depends on the environment, expected exposure, design life, maintenance plan, and project specification. Painted systems, hot-dip galvanized steel, or other protection systems may be considered according to the approved design.
Are insulated metal panels included in every building package?
Not automatically. The quotation should state the roof and wall configuration, panel thickness, insulation material, coating, and included accessories. Sinomega presents insulation as a configurable option for industrial and public building projects.
Can Sinomega supply public and multi-storey buildings?
The company’s website presents public buildings for schools, shopping malls, exhibitions, sports halls, and offices, as well as high-rise and multi-storey solutions for residential and mixed-use developments. Every such project requires custom engineering and local approval.
Does Sinomega offer building financing or rent-to-own metal buildings?
The reviewed website does not publicly advertise building financing or rent-to-own metal buildings. Commercial payment terms must be discussed during the quotation process.