







Related News
Contact Us
Custom Steel Buildings Guide: How Do You Plan a Metal Building for a Workshop, Garage, or Building Kit?
2026-07-29
An industrial building can become expensive when its span, doors, insulation, or future expansion are planned too late. Small mistakes may slow production and increase site work. A project-specific steel building solves this problem by matching the frame, layout, and delivery plan to your real operating needs.
A well-planned metal building starts with its use, site conditions, clear span, height, access, insulation, and future expansion needs. The supplier then engineers a prefabricated steel structure, produces matched components, packs them for transport, and supports installation. This method gives workshops, warehouses, and garages more usable space, faster assembly, and better control of the total building cost.
Article Outline
- What is a metal building, and how is it different from a steel building kit?
- Which types of metal buildings fit workshops, garages, and storage projects?
- How should you plan a custom steel building design?
- What controls metal building prices and total building cost?
- When does a metal building kit make sense for an international project?
- How do workshop and garage layouts affect daily operations?
- What should buyers check in the steel structure and building materials?
- How can a China-based factory support a worldwide steel building project?
- What can buyers learn from real workshop and warehouse projects?
- How should you compare suppliers and request a quotation?
What Is a Metal Building, and How Is It Different from a Steel Building Kit?
A metal building is a broad term for a building that uses metal as a major structural or exterior material. In industrial projects, the main load-bearing frame often uses structural steel. The walls and roof may use metal sheets, insulated panels, or another project-specified building material.
A steel building is more specific. Its main columns, beams, bracing, and connections form an engineered steel structure. The building must be designed for its size, use, equipment, local weather, and applicable construction rules. It is not simply a group of steel parts placed together on site.
A building kit usually refers to prefabricated components that arrive ready for assembly. However, the term can describe very different products:
| Product Term | Common Meaning | Typical Buyer |
|---|---|---|
| Metal building kit | Pre-cut or prefabricated frame and envelope components | Small contractors and private buyers |
| Steel building kits | Engineered steel parts for on-site assembly | Contractors and commercial buyers |
| Prefab metal building | Factory-produced building system shipped to the project | Developers and EPC companies |
| Custom steel building | Project-specific frame, layout, envelope, and accessories | Industrial and institutional owners |
| Metal garage building | Enclosed structure for vehicles, tools, or maintenance | Workshops, fleets, and private owners |
A simple garage may be sold as a standard package. A manufacturing plant cannot. Industrial buildings need project calculations, coordinated drawings, production planning, shipping documents, and a clear installation scope.
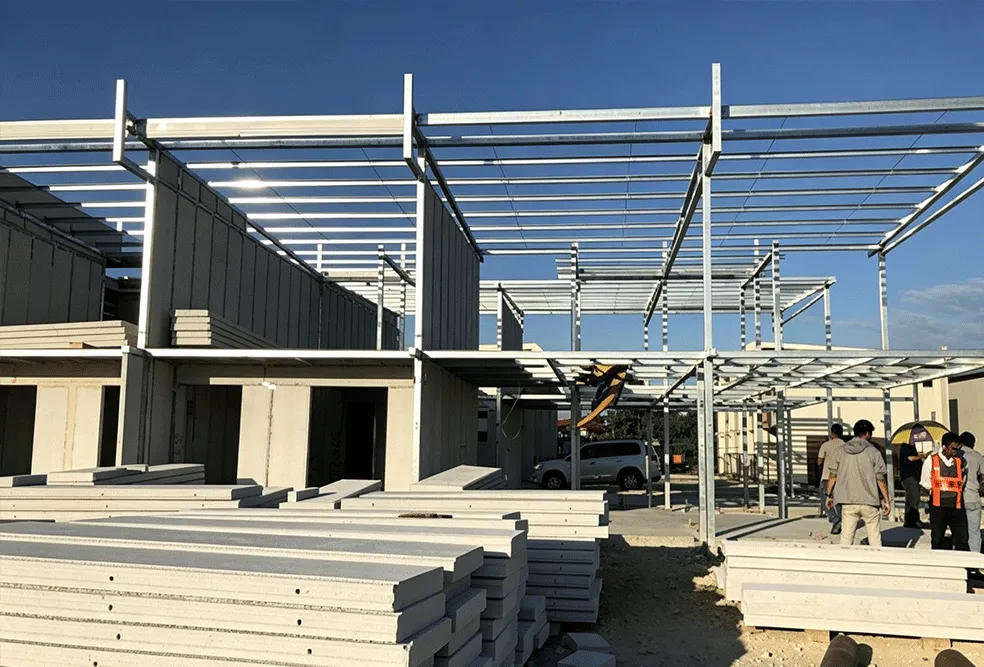
Sinomega’s are positioned for workshops, factories, storage warehouses, cold storage, and logistics centers rather than small retail shed kits. The page publicly states clear spans of up to 36 meters and indicative FOB pricing of USD 35–70/m², depending on design and materials.
Which Types of Metal Buildings Fit Workshops, Garages, and Storage Projects?
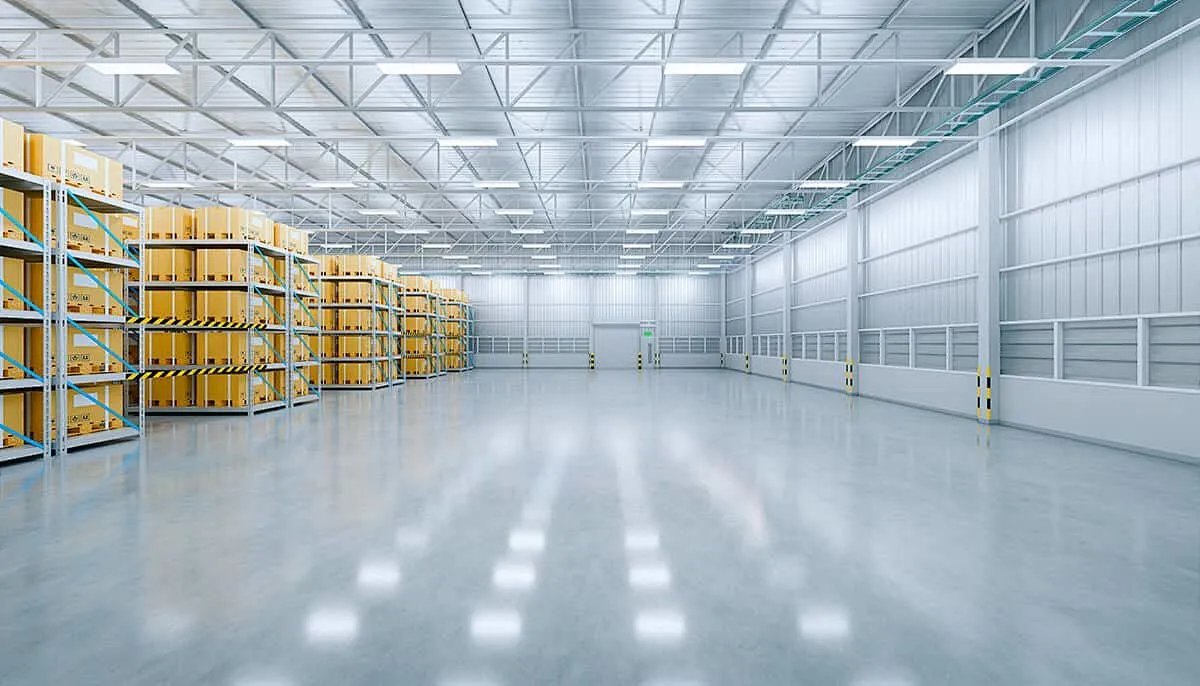
There are many types of metal buildings, but the right choice depends on what will happen inside the building. A vehicle owner may only need a metal garage. A factory may need overhead clearance, production lines, loading areas, offices, ventilation, and room for future machines.
Common building types include:
- Steel workshop:Manufacturing, repair, assembly, or industrial processing
- Steel warehouse: General storage, inventory, and distribution
- Metal workshop:Small production, fabrication, maintenance, or service work
- Commercial building: Retail, office, exhibition, or mixed business use
- Metal barn: Agricultural storage, livestock support, or machinery storage
- Storage building: Materials, finished products, tools, or equipment
- Steel garage: Fleet storage, vehicle repair, or maintenance
- Metal carport: Open-sided vehicle protection
- Metal warehouses: Large-scale logistics and stock management
- Cold-storage building: Insulated industrial space designed around temperature-control requirements
A garage or workshop must support more than its floor area. Door width affects vehicle access. Eave height affects lifting equipment. Column positions affect machine movement. Natural light, drainage, ventilation, and electrical routes also shape daily work.
Some online buyers search for a metal RV garage, steel carport, metal carports, steel barn, or metal garage building kits. These products may work for simple storage needs. Yet a contractor planning a production facility needs a more complete custom building for any need, with the frame and envelope coordinated around the actual project.
How Should You Plan a Custom Steel Building Design?
Good building design starts with use, not appearance. Before choosing the frame, the buyer should explain what the building must do each day. A workshop that repairs trucks needs a different layout from a warehouse that stores packaged goods.
Start by defining these project inputs:
1. Building length, width, and clear height
2. Required clear span
3. Number and location of internal columns
4. Main use of each area
5. Machine, rack, vehicle, and material flow
6. Door sizes and loading positions
7. Local wind, snow, seismic, and rain conditions
8. Roof and wall insulation needs
9. Ventilation and daylight requirements
10. Fire-protection requirements
11. Planned offices, platforms, cranes, or mezzanines
12. Possible future expansion
A 3D building model can help the project team review space before production begins. A 3D building designer or coordinated digital model may show doors, frames, equipment zones, and traffic routes. Still, a 3D building design does not replace structural engineering. The final drawings must match the approved design loads and local rules.
You may see online tools that let you “design your own building.” These tools are useful for early ideas. They can help you compare building sizes or imagine the metal structure of your dreams. For a commercial steel project, however, a qualified engineering team must convert that idea into a safe and producible system.
A low frame price does not help when the finished building blocks forklifts, limits equipment, or cannot support future expansion.
Our role as a project-focused factory is to help buyers customize their building around real operations. The goal is not just to make a new metal building. The goal is to create a practical space that keeps working after production starts.
What Controls Metal Building Prices and Total Building Cost?
Metal building prices depend on much more than the amount of steel. Two buildings with the same floor area can have very different prices because their span, height, loads, doors, insulation, and finishes are different.
The main price factors include:
| Cost Factor | Why It Matters |
|---|---|
| Building Dimensions | Larger building sizes require more frame and envelope materials. |
| Clear Span | Wider spans may require larger structural members. |
| Local Design Loads | Wind, snow, and seismic conditions influence structural engineering. |
| Building Height | Taller walls affect the frame, bracing, and cladding requirements. |
| Crane or Equipment Loads | Heavy equipment may change the design of columns, beams, and foundations. |
| Roof and Wall System | Insulation, coatings, and panel types affect the overall cost. |
| Doors and Windows | Large openings require additional structural coordination. |
| Fire Protection | Coatings or other fire-protection systems add to the project scope. |
| Surface Treatment | Paint or galvanizing requirements depend on the project environment. |
| Shipping Destination | Container utilization, shipping routes, ports, and freight affect the delivered cost. |
| Installation Scope | Local labor requirements and technical support responsibilities must be clearly defined. |
The Sinomega industrial page gives an indicative FOB range of USD 35–70 per square meter, depending on design and materials. This is a useful starting reference, not a final quotation. It should not be applied to every garage, warehouse, or workshop without drawings and project details. American Institute of Steel Construction notes that fabrication and erection can account for a large part of a structural steel package. This means efficient connections, fewer unnecessary parts, and early fabricator input may matter more than simply choosing the lowest raw steel price. e buyers also search for metal building financing or a rent-to-own metal program. These are commercial payment arrangements, not structural product features. Sinomega’s reviewed product page does not publicly offer financing or rent-to-own terms, so buyers should discuss payment conditions directly during quotation.
A fair comparison should use the same scope:
- Frame only or complete shell
- Roof and wall panels
- Fasteners and connection parts
- Doors and windows
- Surface treatment
- Export packaging
- Freight
- Drawings
- Installation support
- Taxes and local work
That is how you find an affordable price without creating expensive gaps later.
When Does a Metal Building Kit Make Sense for an International Project?
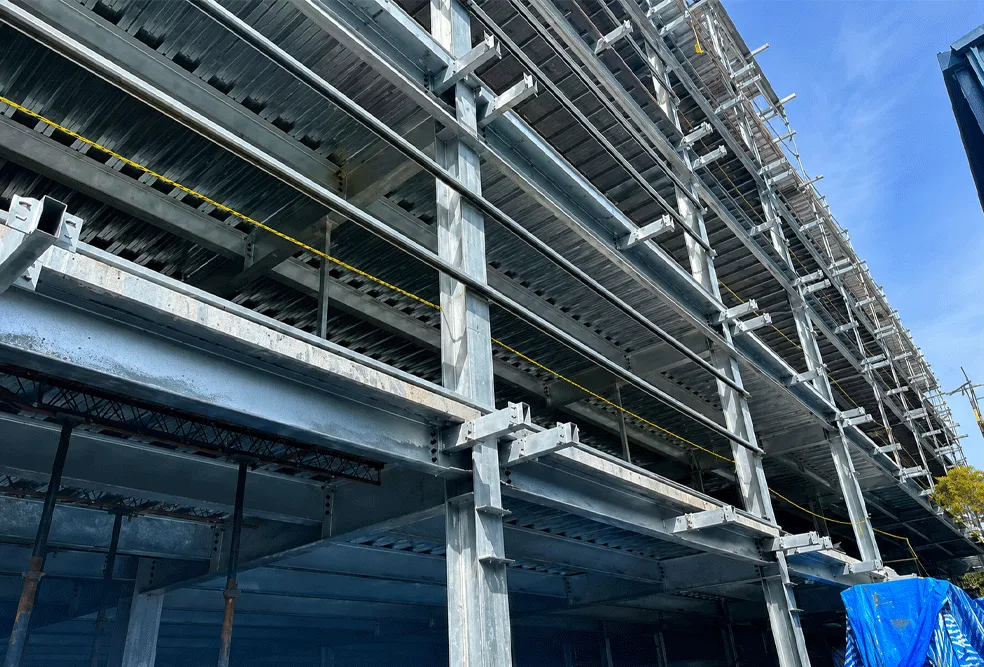
A metal building kit can work well when the supplier completes the difficult work before shipment. Components should be engineered, cut, drilled, welded, marked, checked, and packed to support an orderly installation sequence.
For international contractors, good prefab steel building kits may reduce the amount of cutting and adjustment required on site. Off-site fabrication can also run while foundation and site preparation work continues. AISC identifies off-site fabrication and coordinated digital production as important ways to shorten steel construction schedules and reduce site corrections. ever, not every product advertised as a building kit is project-ready.
Before buying a metal building, confirm that the package includes:
- Approved general arrangement drawings
- Structural drawings
- Component identification
- Connection details
- Bolt and fastener schedule
- Packing list
- Container-loading plan
- Erection sequence or installation manual
- Missing-part control process
- Technical contact during installation
A small DIY metal garage kit may use standard sizes. A commercial factory requires a different level of coordination. The buyer should not treat prefab metal components as interchangeable parts.
A good supplier does more than build a steel frame. It connects engineering, production, packaging, and delivery. Sinomega states that it supports project design, structural calculation, production, packaging, shipping, and installation assistance as part of its steel building solutions. Its Qingdao production base covers 7,500 m² and has two Japanese RCB steel structure production lines, according to its company profile.
How Do Workshop and Garage Layouts Affect Daily Operations?
A workshop building should follow the work process. Raw materials enter. Machines process them. Finished products leave. Workers, forklifts, trucks, and maintenance teams need safe routes between these steps.
For a steel workshop, review:
- Machine footprint and service space
- Production-line direction
- Forklift turning areas
- Truck entry and loading positions
- Clear height above equipment
- Ventilation and heat removal
- Lighting and power routes
- Tool and spare-parts storage
- Waste collection areas
- Staff and office zones
- Future equipment positions
A garage has similar needs on a smaller scale. When you need a garage for trucks or industrial vehicles, door height matters as much as floor area. A narrow door can slow every vehicle movement. A low roof may prevent lifting or maintenance work.
What Should Buyers Check in the Steel Structure and Building Materials?
A buyer should not approve a steel structure based only on a picture. Ask for clear technical documents. The supplier should explain what is included, which items require local design, and which values remain subject to final engineering.
Important checks include:
- Applicable structural design basis
- Main frame arrangement
- Steel section type and dimensions
- Material grades
- Plate and member thickness
- Bolt grades and connection details
- Welding requirements
- Surface preparation and coating
- Roof and wall materials
- Insulation type and thickness
- Flashings, trims, gutters, and downpipes
- Door and window openings
- Fabrication and inspection records
- Packing and component marks
Do not rely only on a general term such as steel gauge. Structural frames may use different sections, plates, and thicknesses throughout the building. Ask for the actual member schedule and approved drawings.
The same rule applies when comparing premium metal packages, commercial steel suppliers, or metal buildings for sale. A cheap quote may exclude insulation, closures, fasteners, transport frames, or installation support.
A buyer comparing China-based production with American-made steel should evaluate the full engineering and supply package rather than the origin label alone. Compare the design basis, traceability, fabrication quality, coating system, inspection documents, packing method, and delivered scope.
Steel also offers end-of-life recycling potential. World Steel Association life-cycle profiles for construction steel sections account for high end-of-life recycling rates, while AISC highlights structural steel’s recyclability and potential for reuse. The exact environmental result still depends on the project, steel route, transport, and local recovery system.
How Can a China-Based Factory Support a Worldwide Steel Building Project?
A worldwide steel building project involves more than making columns and beams. The factory must understand international packaging, container limitations, port handling, shipping documents, installation conditions, and communication across time zones.
Sinomega is a China-based steel building manufacturer serving contractors, developers, and global construction buyers. Its website presents in-house engineering, production, packaging, shipping coordination, and installation support. The company says it was established in 2016 and operates from a 7,500 m² production base in Qingdao. ractical export workflow may follow these stages:
1. Receive drawings and project requirements
2. Review dimensions, use, loads, and local conditions
3. Develop the structural and building solution
4. Confirm commercial scope and exclusions
5. Produce approved components
6. Inspect and mark the parts
7. Pack according to unloading and erection needs
8. Prepare shipment documents
9. Coordinate delivery
10. Support the site team during assembly
This approach is useful for contractors, property developers, EPC companies, government project owners, distributors, mining operators, and workforce-camp builders. Each group has different concerns.
A distributor may want repeatable building solutions. An EPC company may need document control. A mining operator may focus on remote delivery and fast assembly. A municipal buyer may require tender documents and local-code coordination.
Marketing terms such as dream steel, metal building program, or “find the perfect custom building” may attract attention. Serious buyers need more: clear drawings, a controlled scope, realistic shipping plans, and responsive technical support.
What Can Buyers Learn from Real Workshop and Warehouse Projects?
Real cases help buyers understand what a supplier has actually delivered. They are more useful than generic claims about speed or strength.
Case Study: Bulacan TAPS Warehouse, Philippines
Sinomega describes this as a wide-span prefab warehouse using pre-engineered steel sections and nut-and-bolt connections. The stated goal was to support fast installation while reducing large-scale cutting and welding on the project site. The project listing gives a date of May 2024. s case shows three practical lessons:
- Connection planning affects site speed.
- Factory preparation can reduce field fabrication.
- A warehouse must be designed as an assembly system, not only as a material package.
Case Study: Phnom Penh Garment Steel Factory, Cambodia
The project portfolio identifies a garment factory in Phnom Penh with a reported building area of 10,232 m². It is presented as a prefabricated steel factory project for industrial use. workshop projects, this type of case is relevant because garment production needs organized material movement, clear production zones, weather protection, lighting, ventilation, and room for future operational changes.
Case Study: Multi-Storey Warehouse Delivery
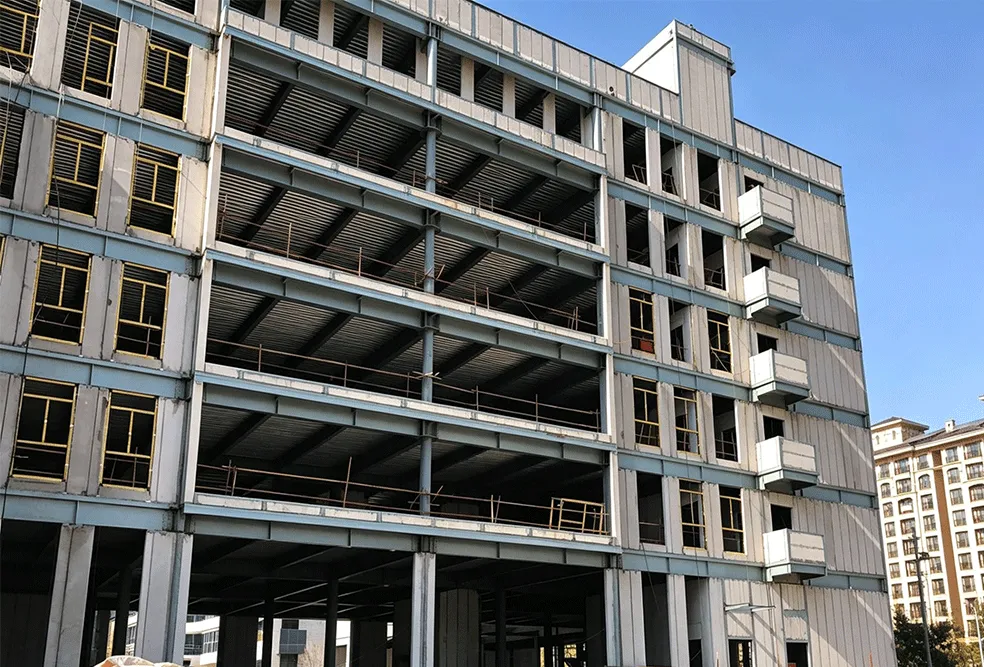
Sinomega also reported the shipment of an eight-storey steel warehouse for a Maldives project in January 2026. This project is outside the normal single-storey metal garage or workshop category, but it demonstrates that steel building solutions can also address vertical storage when land is limited.
How Should You Compare Suppliers and Request a Quotation?
Do not compare suppliers using one square-meter number. Send the same project information to each supplier and ask them to identify inclusions, exclusions, assumptions, and items that require confirmation.
Use this buyer checklist:
| Question | Why It Matters |
|---|---|
| Have you supplied this building type before? | Demonstrates relevant project experience. |
| What drawings do you need from us? | Defines the starting point for engineering work. |
| Which design conditions are included? | Prevents gaps in load calculations and code requirements. |
| Is the quotation for the frame only or the complete shell? | Makes quotations easier to compare accurately. |
| What roof and wall systems are included? | Affects building comfort and long-term operating costs. |
| How are components identified? | Supports faster and more efficient on-site installation. |
| How will the building be packed? | Reduces unloading difficulties and missing-part problems. |
| What technical support is available? | Helps the site team resolve installation issues. |
| Which items must be sourced locally? | Prevents unexpected project costs. |
| How is future expansion handled? | Protects the building’s long-term flexibility. |
Avoid choosing a supplier only because it offers the lowest building prices. The right partner should help you understand the whole building project.
Before requesting a quote, prepare:
- Project country and city
- Building use
- Length, width, and height
- Required clear span
- Door and window sizes
- Equipment and crane requirements
- Local load information
- Roof and wall preferences
- Insulation requirements
- Site photos or layout
- Target delivery date
- Destination port
- Required technical documents
This information helps building specialists understand your needs and recommend a suitable custom metal building. It also allows the factory to identify what must still be confirmed.
When you are ready to build a steel workshop, warehouse, commercial building, or garage, submit the project details through the A complete inquiry creates a faster and more accurate response than a message that only asks, “What is your price?
FAQ:
Is a metal building the same as a steel building?
Not always. A metal building may use different metal materials in its frame, roof, or walls. A steel building usually refers to a building whose main load-bearing frame uses structural steel. Many people use the terms in the same way, but professional quotations should clearly describe the frame and envelope.
Can a steel building be used as both a garage and a workshop?
Yes. A steel building can combine vehicle parking, repair areas, tool storage, offices, and production space. The layout should be designed around door sizes, vehicle movement, equipment, ventilation, drainage, and worker access.
How much does an industrial steel building cost?
Sinomega publishes an indicative FOB range of USD 35–70/m² for its industrial building systems, depending on design and materials. Final building cost depends on dimensions, span, loads, height, insulation, doors, surface treatment, shipping, and supply scope. Can I order prefab steel building kits without installation?
The reviewed website presents factory fabrication, export packaging, shipping, and installation support. The exact supply boundary should be confirmed in the quotation. Some contractors may only need the building kit and drawings, while others need additional technical or site assistance.
What is the maximum clear span for a Sinomega steel workshop?
The industrial building page states a large clear span of up to 36 meters without interior columns. The final allowable span still depends on project engineering and design conditions. Are steel garage kits suitable for industrial factories?
Standard steel garage kits may suit simple storage or vehicle protection. Industrial factories usually require custom steel buildings with project-specific structural calculations, equipment layouts, access planning, insulation, fire protection, and export documentation.
Can I expand the building later?
A custom building may be designed for future expansion, but this must be discussed during the first design stage. The frame, end wall, foundation, utility routes, and site layout should all support the planned expansion.